This is a carousel with tiles that activate property listing cards. Use the previous and next buttons to navigate.
1/52
$649,000
This is a carousel with tiles that activate property listing cards. Use the previous and next buttons to navigate.
1/52
Property Description
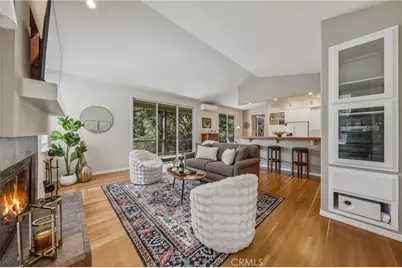
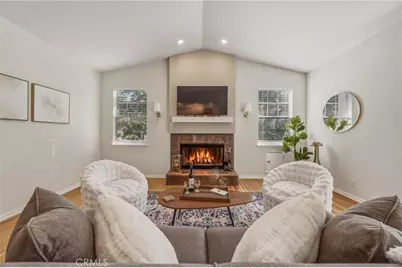
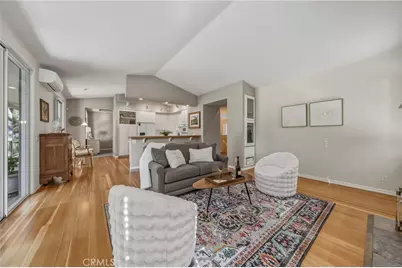
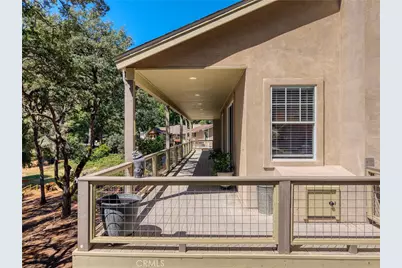
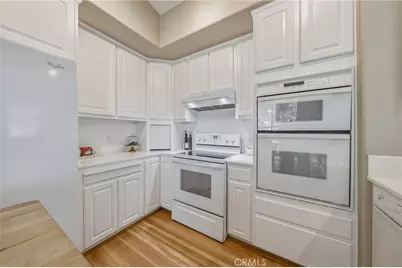
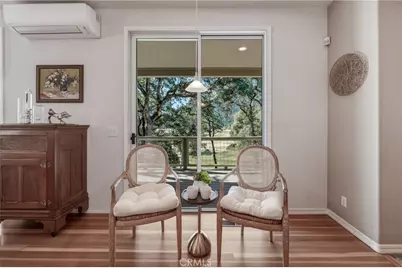
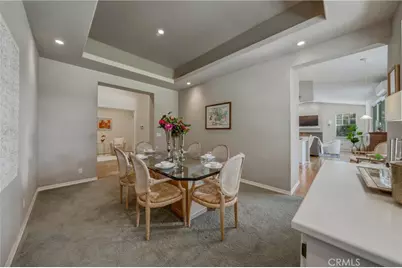
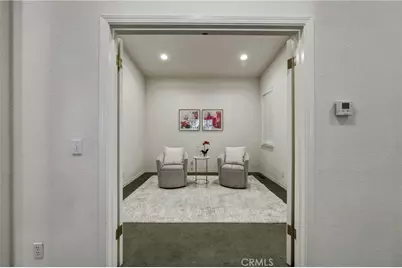
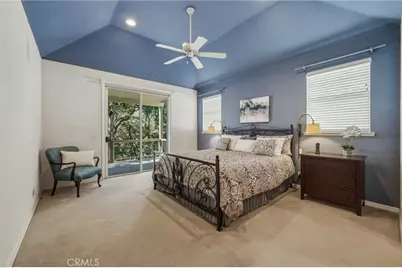
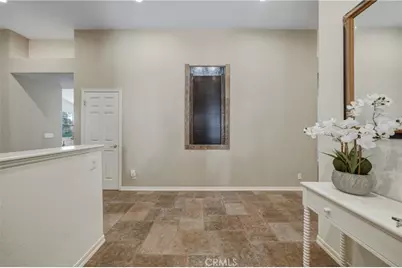
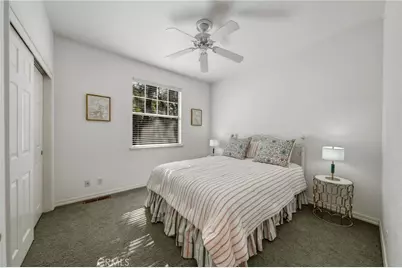
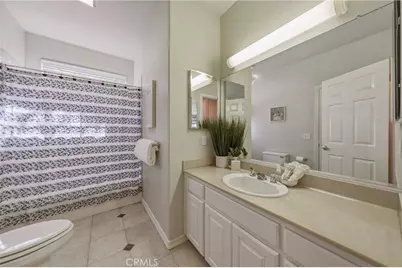
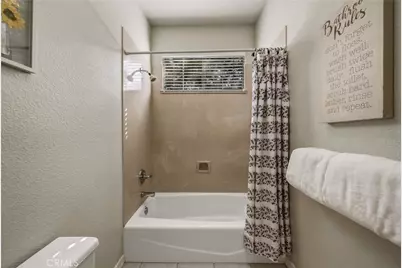
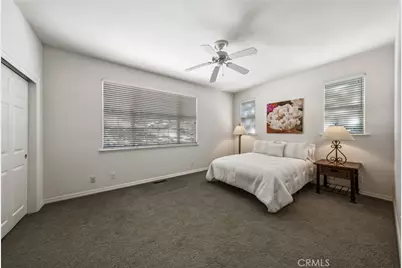
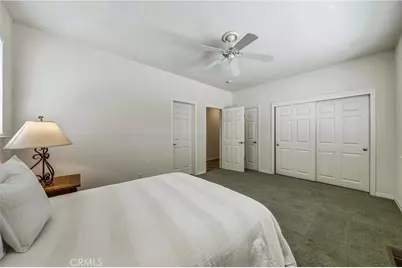
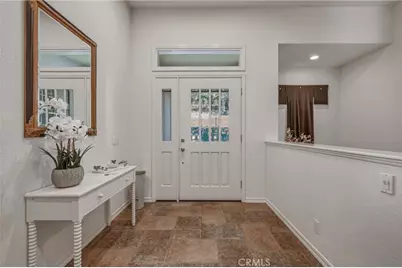
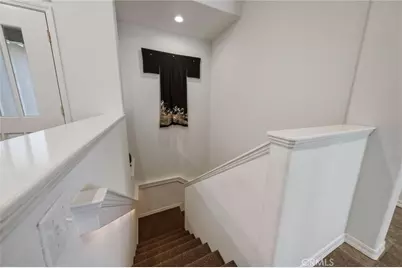
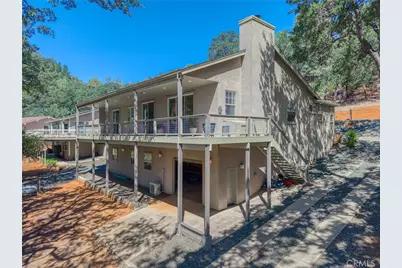
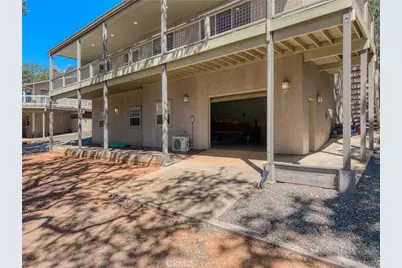
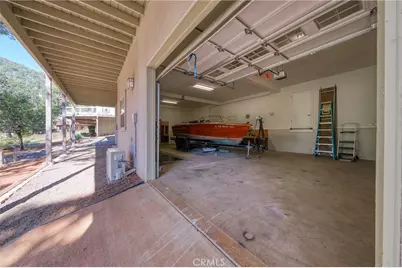
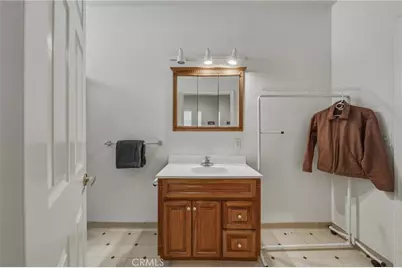
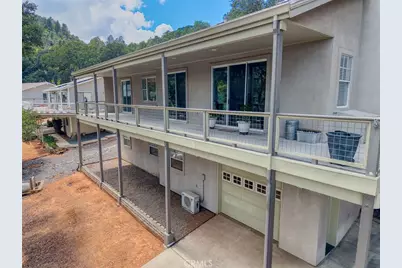
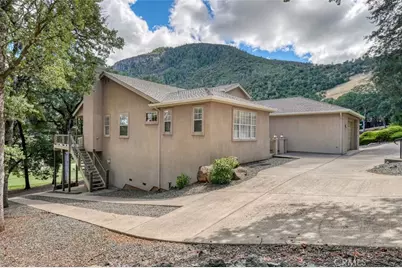
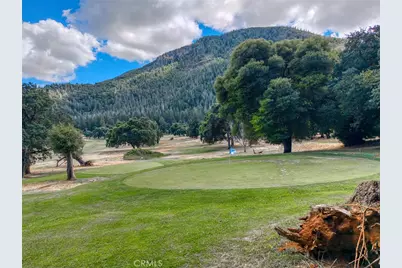
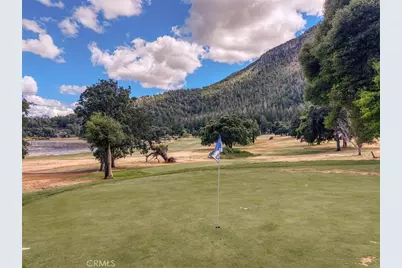
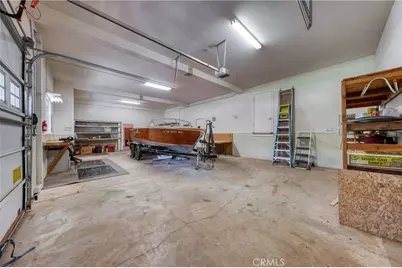
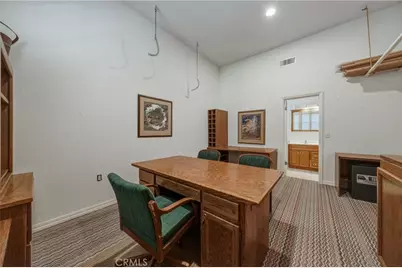
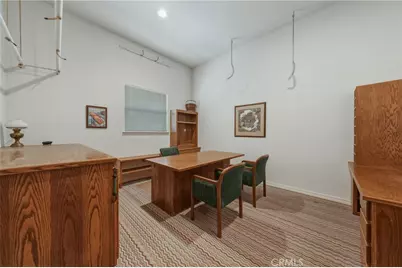
This impressive custom stucco residence thoughtfully designed living space, plus an exceptional amount of garage and workshop space for vehicles, hobbies, or storage. A formal entry welcomes you with a beautiful custom fountain before leading into the spacious great room featuring soaring vaulted ceilings, rich hardwood flooring, and an open-concept design ideal for entertaining. The well-appointed kitchen offers abundant cabinetry, a built-in bar area, wall oven, and all appliances are included. Adjacent to the kitchen, the formal dining room flows into a cozy den, creating the perfect space to relax after dinner or enjoy quiet evenings at home. The expansive rear deck spans the width of the home, providing seamless indoor-outdoor living and peaceful views overlooking the Buckingham Golf Course. The spacious primary suite opens directly onto the deck and features a luxurious ensuite bath with a soaking tub, separate shower, dual sinks, and generous closet space. Two additional bedrooms are privately situated on the opposite wing of the home and share a full hall bath. The lower level adds incredible flexibility with a private office, and 3rd bathroom. The additional 960-square-foot garage-ideal for a workshop, home gym, boat storage, or collector vehicles. Located on the fairway in the highly desirable Buckingham community, residents enjoy access to Buckingham's private members-only waterfront amenities on Clear Lake, including a private boat launch, pier, dock, and waterfront area for boating, world-class fishing, kayaking, and lakeside recreation. Enjoy year round Golf at the local Course. Conveniently located approximately 2 hours from Sacramento and 2.5 hours from San Francisco, this exceptional property offers the perfect full-time residence or weekend retreat, combining elegant living, abundant storage, golf, and the unmatched waterfront lifestyle that makes Lake County one of Northern California's hidden gems.
Full Property Details
Full Property Details for 2686 Greenway
General
- Price: $649,000
- HOA FEE: $18/month
- HOA FEE FREQ.: Annually
- Status: Active
- Type: Single Family
- Source: MRMLS
- MLS ID: LC26145042
- Updated: 9/7/2026
- Days on Market: 99 days
- Added to Site: 99 day(s) ago
Interior
- Rooms/Areas: Formal Entry, Jack & Jill, Walk-In Closet, Laundry, Office, Main Floor Primary Bedroom, See Remarks, Kitchen, Great Room, Main Floor Bedroom
- Interior Features: Partially Furnished, High Ceilings
- Fireplace: Yes
- Fireplace(s): Living Room
- Appliances: Microwave, Refrigerator, Electric Range, Electric Oven, Dishwasher
- Flooring: Tile, Carpet, Wood
Rooms
Bathrooms
- Total Bathrooms: 4
- Full Bathrooms: 3
- Half Bathrooms: 1
Bedrooms
- Total Bedrooms: 3
Other Rooms
- Laundry: Inside, Individual Room, Electric Dryer Hookup, Washer Hookup, Washer Included, Dryer Included
Additional Information
- Shared Amenities: Pier, Barbecue, Outdoor Cooking Area, Recreation Room
- Pool Description: None
- Spa Description: None
Exterior
- Deck/Patio: Covered, Front Porch, Deck
Parking
- Garage: Yes
- Garage Spaces: 6
- Parking: Concrete, Garage (Single Door), Garage Faces Front, Driveway, Garage Faces Rear, Garage (Two Doors)
Location
- County: Lake
- Driving Directions: Follow SodaBay Rd to Golf Drive to Buckingham Drive to Greenway Drive
School Information
- School District: Kelseyville Unified
Community
- Community Features: Watersports, Hiking, Fishing, Lake
- Assoc. Name: Buckingham Homes Association, Ltd
Heating & Cooling
- Cooling Type: Central Air
- Heating Type: Central
Utilities
- Sewer: Conventional Septic
- Water: Public
Structural Information
- Architectural Style: Custom-Built
- Structure Type: Single Family Residence
- Construction: Stucco
- Foundation: Concrete Perimeter
- Roof: Wood, Tile
- Common Walls: No Common Walls
- Windows: Double-Pane Windows, Screens
- Doors: Sliding Doors
- Entry Location: Front
- Stories/Levels: Two
- Stories Description: Two
- Square Feet: 2,834
- Sq. Ft. Source: Assessor
- Year Built: 1996
- Year Built Source: Assessor
- Property Condition: Turnkey
Unit Information
- Units in Complex: 1
Additional Structures
- Other Structures: Storage, Second Garage, Second Garage Attached
Lot Features
- Property View: Mountain(s), Pond, Lake, Hills, Golf Course, Panoramic
- Lot Size (Acres): 0.27
- Lot Size (Sq. Ft.): 11,761
- Lot Size Source: Assessor
- Lot Description: 0-1 Unit/Acre
Financial Considerations
- Price Per Sq. Ft.: $229
- Association Fee: $220
- Assoc Fee Freq.: Annually
Disclosures and Reports
- Special Conditions: Standard
Listed by W Real Estate, Shelly Reed
Get Pre-Approved Today
Schools
Schools serving 2686 Greenway
School District:Kelseyville Unified School District
| Name | Grades | Distance |
|---|---|---|
Riviera Elementary School 10505 Fairway Drive, Kelseyville, CA 95451 | K-5 | 4.5 mi |
Mountain Vista Middle School 5081 Konocti Road, Kelseyville, CA 95451 | 6-8 | 3.9 mi |
Kelseyville High School 5480 Main Street, Kelseyville, CA 95451 | 9-12 | 4.4 mi |
Disclaimer:
School attendance boundaries provided by ATTOM Data Solutions and are for reference only. Contact the school directly to verify enrollment eligibility.
Price & Sales History for 2686 Greenway
Date
Details
Price
Change
Source
9/04/2026
Price Reduced
$649,000
-4.42%
MLS
7/19/2026
Listed
$679,000
1258%
MLS
12/12/1995
Sold
$50,000
—
Public Record
Disclaimer: Historical sales information is derived from public records provided by the county offices. Information is not guaranteed and should be independently verified.
Tax History
Tax History for 2686 Greenway
Year
Property Taxes
Change
Tax Assessment
Change
2026
$5,320
—
$489,203
2%
2026
$5,320
5%
$479,612
2%
2023
$5,057
—
$470,209
2%
2023
$5,057
3%
$460,990
2%
2022
$4,922
1%
$451,952
2%
2021
$4,876
2%
$443,091
1%
2020
$4,795
-1%
$438,549
2%
2019
$4,823
2%
$429,950
2%
2018
$4,723
2%
$421,521
2%
2017
$4,652
2%
$413,257
2%
2016
$4,564
7%
$405,155
2%
2015
$4,276
2%
$399,071
2%
2014
$4,193
—
$391,255
—
2013
$4,184
—
$389,487
—
Disclaimer: Historical tax information is derived from public records provided by the county offices. Information is not guaranteed and should be independently verified.
Estimate the Cost
Estimate the Cost for 2686 Greenway
2686 Greenway, Kelseyville, CA 95451 (MLS# LC26145042) is a Single Family property with 3 bedrooms, 3 full bathrooms and 1 partial bathroom. 2686 Greenway is currently listed for $649,000 and was received on July 19, 2026. Want to learn more about 2686 Greenway? Do you have questions about finding other Single Family real estate for sale in Kelseyville? You can browse all Kelseyville real estate or contact a Coldwell Banker agent to request more information.