This is a carousel with tiles that activate property listing cards. Use the previous and next buttons to navigate.
1/1
$850,000
This is a carousel with tiles that activate property listing cards. Use the previous and next buttons to navigate.
1/1
Property Description
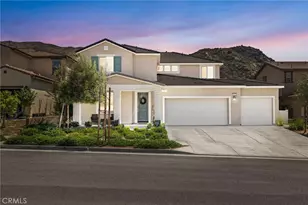
Welcome to this near-new, beautifully upgraded multi-generational home located in the desirable Shadow Rock community of Jurupa Valley! Boasting over 2,800 sq ft of living space, this thoughtfully designed home offers 5 bedrooms and 3 full bathrooms, including a spacious downstairs bedroom and full bath-perfect for guests or extended-family-style living. The home features an open-concept floor plan, with the kitchen overlooking the great room, creating the perfect space for entertaining and everyday living. The kitchen is truly the heart of the home, showcasing an oversized island, sleek white cabinetry, granite countertops, newer stainless steel appliances, and a large walk-in pantry with abundant storage. The great room features a cozy fireplace, setting the tone for warm gatherings and lasting memories. Throughout the downstairs and bathrooms, you'll find neutral-colored designer wood-look plank tile flooring that is both stylish and easy to maintain, while the upstairs bedrooms, stairs, and loft feature durable, water-resistant carpet. Additional upgrades include custom lighting and ceiling fans, plantation shutters throughout, and a host of smart and efficiency features, such as a full interior and exterior security system, FLO by Moen smart water leak detection system, Rain Bird irrigation system with automatic rain shut-off, and Smart ovens controllable via phone. The home is equipped with a generator-ready electrical panel, including an inlet box and transfer switch, providing peace of mind and continued functionality during power outages.
Step outside to your private backyard oasis, designed for low-maintenance living and entertaining. Enjoy artificial turf, built-in drainage, paver walkways, and a custom gazebo-perfect for BBQs and gatherings. The extended Alumawood patio cover features lighting and two ceiling fans, allowing you to enjoy outdoor living year-round. There's even space to add a small pool, spa, or play area. Located near the freeway, major shopping, schools, and within a community offering beautiful parks and walking trails, this home truly has it all.
Don't miss your opportunity to own this exceptional home-it won't last long!
Full Property Details
Full Property Details for 2692 Half Dome Ct
General
- Sold For: $850,000
- Status: Closed
- Type: Single Family
- Source: MRMLS
- MLS ID: HD26064634
- Added to Site: 103 day(s) ago
Interior
- Rooms/Areas: Entry, Walk-In Pantry, Laundry, Kitchen, Great Room
- Interior Features: Ceiling Fan(s), Pantry, Open Floorplan, In-Law Floorplan, Granite Counters
- Fireplace: Yes
- Fireplace(s): Living Room
- Eating Areas: Breakfast Counter/Bar, Dining Room
- Appliances: Gas Cooktop, Disposal, Microwave, High Efficiency Water Heater, Water Line to Refrigerator, Gas Oven, Dishwasher
- Flooring: Tile, Carpet
Rooms
Bathrooms
- Total Bathrooms: 3
- Full Bathrooms: 3
Bedrooms
- Total Bedrooms: 5
Other Rooms
- Laundry: Inside, Gas Dryer Hookup, Individual Room, Washer Hookup
Additional Information
- Pool Description: None
- Spa Description: None
Exterior
- Deck/Patio: Covered, Front Porch, Patio
Parking
- Garage: Yes
- Garage Spaces: 3
Location
- County: Riverside
- Driving Directions: Use GPS
School Information
- School District: Jurupa Unified
Community
- Community Features: Curbs, Mountainous, Street Lights, Sidewalks, Suburban, Park
Heating & Cooling
- Cooling Type: Central Air
- Heating Type: Forced Air
Utilities
- Sewer: Public Sewer
- Water: Public
Structural Information
- Architectural Style: Modern
- Structure Type: Single Family Residence
- Roof: Tile
- Common Walls: No Common Walls
- Entry Location: 1
- Stories/Levels: Two
- Stories Description: Two
- Square Feet: 2,811
- Sq. Ft. Source: Assessor
- Year Built: 2021
- Year Built Source: Assessor
- Property Condition: Turnkey
Lot Features
- Property View: Mountain(s), Neighborhood
- Lot Size (Acres): 0.1658
- Lot Size Source: Assessor
- Irrigation System: Sprinkler System
- Lot Description: Patio Home, Rectangular Lot, Park Nearby, Drip Sprinkler System, Gentle Sloping
Financial Considerations
- Price Per Sq. Ft.: $302.38
Disclosures and Reports
- Special Conditions: Standard
Listed by Coldwell Banker Home Source, Lindsi Lange
Sold by Elevate Real Estate Agency, Sherrie Ogg

Get Pre-Approved Today
Schools
Schools serving 2692 Half Dome Ct
School District:Jurupa Unified School District
| Name | Grades | Distance |
|---|---|---|
Rustic Lane Elementary School 6420 Rustic Ln., Jurupa Valley, CA 92509 | K-6 | 1.4 mi |
Mission Middle School, Jurupa Valley, CA 5961 Mustang Lane, Jurupa Valley, CA 92509 | 7-8 | 1.2 mi |
Rubidoux High School 4250 Opal Street, Jurupa Valley, CA 92509 | 9-12 | 1.7 mi |
Disclaimer:
School attendance boundaries provided by ATTOM Data Solutions and are for reference only. Contact the school directly to verify enrollment eligibility.
Price & Sales History for 2692 Half Dome Ct
Date
Details
Price
Change
Source
7/02/2026
Sold
$850,000
—
MLS
3/26/2026
Listed
$850,000
—
MLS
Disclaimer: Historical sales information is derived from public records provided by the county offices. Information is not guaranteed and should be independently verified.
2692 Half Dome Court, Jurupa Valley, CA 92509 (MLS# HD26064634) is a Single Family property that was sold at $850,000 on July 02, 2026. Want to learn more about 2692 Half Dome Court? Do you have questions about finding other Single Family real estate for sale in Jurupa Valley? You can browse all Jurupa Valley real estate or contact a Coldwell Banker agent to request more information.