This is a carousel with tiles that activate property listing cards. Use the previous and next buttons to navigate.
1/1
$380,000
This is a carousel with tiles that activate property listing cards. Use the previous and next buttons to navigate.
1/1
Property Description
Ranch-Style Luxury with Owned Solar & RV Parking!
3 BR, 2 BA Just minutes to Lake Oroville where
Modern Comfort Meets Adventure-Ready Living
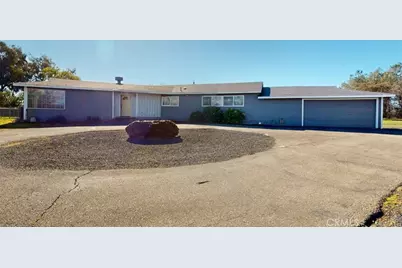
Forget the "fixer-upper"-this stunning single-family ranch home was fully reimagined just 3 years ago to offer the ultimate "like-new" experience. Nestled in an established neighborhood minutes from both downtown and the boat launches of Lake Oroville, this property combines custom finishes with massive infrastructure upgrades.
Custom Interior & Open Concept Charm
Step into a light and bright open-concept living area anchored by a unique circular open fireplace-perfect for cozy evenings or even grilling over an open flame. The remodeled kitchen is a showstopper, featuring custom Hickory cabinets, gorgeous granite countertops. Need to work from home? A clever pocket office with included desk is tucked away in the hallway for maximum efficiency.
Major Infrastructure & Efficiency (The "Big Ticket" Items Done!)
Rest easy knowing every major system has been replaced within the past 3 years. This home is built for the long haul with:
• Owned Solar & South Feather Water (Ultra-low utility costs!)
• New Roof, HVAC, Plumbing, Electrical, Water Heater, and Septic System.
• Efficiency: Dual-pane windows throughout.
Bedrooms & Bonus Spaces
The Master Suite is a true retreat, boasting a cedar walk-in closet and a spa-like en suite with a custom walk-in shower. The guest bath is equally impressive with a large soaking tub with overhead shower. Convenience is key with an indoor laundry room and an attached bonus area-perfect for a craft room or storage.
The Ultimate "Basecamp" Exterior
Car enthusiasts and RV owners, this is your dream layout!
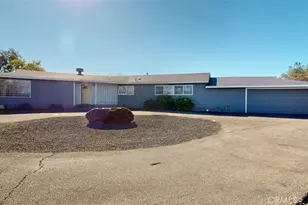
• Parking for 8+ vehicles via a convenient circle driveway.
• 2-Car Attached Garage + Dedicated RV Parking with Hookups (with room for a boat!).
• Outdoor Oasis: Sliding doors lead to a large cement patio, perfect for BBQing or soaking in the included hot tub under the stars.
Call today to schedule your private tour.
Full Property Details
Full Property Details for 27 Inglewood Dr
General
- Sold For: $380,000
- Status: Closed
- Type: Single Family
- Source: MRMLS
- MLS ID: SN26034946
- Added to Site: 154 day(s) ago
Interior
- Rooms/Areas: Walk-In Closet, Utility Room, Office, Kitchen, Great Room, Living Room, Primary Suite
- Interior Features: Unfurnished, Ceiling Fan(s), Recessed Lighting, Open Floorplan, Granite Counters
- Fireplace: Yes
- Fireplace(s): Wood Burning, Firepit, Family Room, See-Through
- Eating Areas: Breakfast Counter/Bar, Separated
- Appliances: Gas Water Heater, Gas Oven, Electric Water Heater, Gas Range, Disposal, Dishwasher, Microwave, ENERGY STAR Qualified Water Heater
- Flooring: Wood, Laminate
Rooms
Bathrooms
- Total Bathrooms: 2
- Full Bathrooms: 2
Bedrooms
- Total Bedrooms: 3
Other Rooms
- Laundry: Inside, Gas Dryer Hookup, Individual Room, Washer Hookup
Additional Information
- Pool Description: None
- Spa Description: Private, Fiberglass, See Remarks, Above-Ground
Exterior
- Deck/Patio: Front Porch, Concrete
Parking
- Garage: Yes
- Garage Spaces: 2
- Parking: Garage, Gravel, Off-Street, Circular Driveway, RV Access/Parking, Asphalt, Driveway Level, Driveway, Private, Oversized
Location
- County: Butte
- Driving Directions: Oro Garden Ranch Rd to Inglewood Dr, home on Left
School Information
- School District: Oroville Union
Community
- Community Features: Watersports, Horse Trails, Golf, Biking, Hiking, Fishing, BLM/National Forest, Foothills, Lake, Suburban, Park, Hunting
Heating & Cooling
- Cooling Type: Central Air
- Heating Type: Natural Gas, Central
Utilities
- Sewer: Conventional Septic
- Water: Public
Structural Information
- Architectural Style: Ranch
- Structure Type: Single Family Residence
- Roof: Composition
- Common Walls: No Common Walls
- Windows: Double-Pane Windows
- Doors: Sliding Doors, Mirror Closet Door(s)
- Disability Access: Doors - Swing In, 2 or More Accessible Exits, No Interior Steps, Entry Slope Less than 1 in 12
- Entry Location: Ground Level
- Stories/Levels: One
- Stories Description: One
- Square Feet: 1,635
- Sq. Ft. Source: Assessor
- Year Built: 1952
- Year Built Source: Assessor
- Property Condition: Turnkey
Additional Structures
- Other Structures: Storage, Shed(s), Outbuilding
Lot Features
- Property View: Neighborhood
- Lot Size (Acres): 0.66
- Lot Size Source: Assessor
- Zoning: MDR
- Lot Description: 0-1 Unit/Acre, Irregular Lot
- Fencing (Description): Chain Link, Partial
Financial Considerations
- Price Per Sq. Ft.: $237.92
Disclosures and Reports
- Special Conditions: Standard
Listed by Century 21 Select Real Estate, Inc., Cindy Cosby
Sold by Go West Realty, John Russo

Get Pre-Approved Today
Schools
Schools serving 27 Inglewood Dr
School Districts:Oroville Union High School District, Oroville City Elementary School District
| Name | Grades | Distance |
|---|---|---|
Oakdale Heights Elementary School 2255 Las Plumas Avenue, Oroville, CA 95966 | K-5 | 1.8 mi |
Ishi Hills Middle School 1 Ishi Hills Way, Oroville, CA 95966 | 6-8 | 1.4 mi |
Las Plumas High School 2380 Las Plumas Avenue, Oroville, CA 95966 | 9-12 | 1.4 mi |
Disclaimer:
School attendance boundaries provided by ATTOM Data Solutions and are for reference only. Contact the school directly to verify enrollment eligibility.
Price & Sales History for 27 Inglewood Dr
Date
Details
Price
Change
Source
6/25/2026
Sold
$380,000
-2.31%
MLS
2/17/2026
Listed
$389,000
—
MLS
Disclaimer: Historical sales information is derived from public records provided by the county offices. Information is not guaranteed and should be independently verified.
27 Inglewood Drive, Oroville, CA 95966 (MLS# SN26034946) is a Single Family property that was sold at $380,000 on June 25, 2026. Want to learn more about 27 Inglewood Drive? Do you have questions about finding other Single Family real estate for sale in Oroville? You can browse all Oroville real estate or contact a Coldwell Banker agent to request more information.