This is a carousel with tiles that activate property listing cards. Use the previous and next buttons to navigate.
1/1
$460,000
This is a carousel with tiles that activate property listing cards. Use the previous and next buttons to navigate.
1/1
Property Description
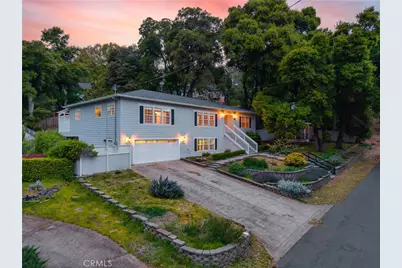
Nestled at the base of Mnt Konocti, this beautifully designed home offers the perfect blend of style and modern living. Located on a quiet street, the bright open floor plan is complemented by wood floors that flow seamlessly throughout. The spacious living and dining areas effortlessly lead into a large chef's kitchen, which is a chefs dream with tons of storage, counter top space, stainless appliances, double ovens, wine fridge, warming drawers, and a large island creating an ideal balance of elegance and functionality. The home features 3 bedrooms and 3.5 bathrooms. Offering not one, but two main level primary suites, the main including an oversized walk in closet, patio access and an elegantly designed ensuite bath, complete with a jetted soaking tub, separate glass-enclosed shower, and heated tile floors. Every door opens to a private backyard oasis, where lush greenery and serene outdoor spaces, create the perfect setting for relaxation and entertaining. . Downstairs you will find the additional 1400sqft of living space with a full bath and partial kitchen, perfect for an in law suite, home gym, theater, additional bedrooms, as well as offering a workshop space, and cold storage. An ideal turn key property in one of Lake County's most desirable neighborhoods. Enjoy your weekends on the boat, on the golf course, hiking, and fishing all while being less than 15 minutes to shopping, dining, and entertainment.
Full Property Details
Full Property Details for 2717 Buckingham Dr
General
- Sold For: $460,000
- HOA FEE: $14/month
- HOA FEE FREQ.: Annually
- Status: Closed
- Type: Single Family
- Source: MRMLS
- MLS ID: LC25252387
- Added to Site: 358 day(s) ago
Interior
- Rooms/Areas: Primary Suite, Laundry, Main Floor Primary Bedroom, Main Floor Bedroom, Two Primaries, Living Room, Family Room, Formal Entry, Kitchen, Wine Cellar, Separate Family Room, Walk-In Closet
- Fireplace: Yes
- Fireplace(s): Living Room
- Eating Areas: Breakfast Counter/Bar, Separated, Area
- Appliances: Microwave, Warming Drawer, Refrigerator, Gas Range, Water Line to Refrigerator, Double Oven, Dishwasher
- Flooring: Wood
Rooms
Bathrooms
- Total Bathrooms: 4
- Full Bathrooms: 3
- Half Bathrooms: 1
Bedrooms
- Total Bedrooms: 3
Other Rooms
- Laundry: Inside, Individual Room
Additional Information
- Shared Amenities: Dock, Barbecue, Banquet Facilities
- Pool Description: None
Exterior
- Deck/Patio: Wood, Patio
Parking
- Garage: Yes
- Garage Spaces: 4
- Parking: Garage Faces Front, Driveway
Location
- County: Lake
- Driving Directions: Soda Bay Road to Golf Dr to Buckingham Dr.
School Information
- School District: Konocti Unified
Community
- Community Features: Golf, Biking, Hiking, Fishing, BLM/National Forest, Lake
- Assoc. Name: Buckingham HOA
Heating & Cooling
- Cooling Type: Central Air
- Heating Type: Radiant, Propane, Central
Utilities
- Sewer: Conventional Septic
- Water: Public
Structural Information
- Structure Type: Single Family Residence
- Roof: Composition
- Common Walls: No Common Walls
- Entry Location: 1
- Stories/Levels: Two
- Stories Description: Two
- Square Feet: 2,418
- Sq. Ft. Source: Assessor
- Year Built: 2009
- Year Built Source: Public Records
Lot Features
- Property View: Landmark, Hills, Peek-a-Boo
- Lot Size (Acres): 0.28
- Lot Size Source: Assessor
- Zoning: R1
- Lot Description: Landscaped, 0-1 Unit/Acre
- Fencing (Description): Wood
Financial Considerations
- Price Per Sq. Ft.: $190.24
- Association Fee: $173
- Assoc Fee Freq.: Annually
Disclosures and Reports
- Special Conditions: Standard
Listed by Konocti Realty, Hannah Wright
Sold by Nonmember Mrml, General NONMEMBER
Get Pre-Approved Today
Schools
Schools serving 2717 Buckingham Dr
School District:Kelseyville Unified School District
| Name | Grades | Distance |
|---|---|---|
Riviera Elementary School 10505 Fairway Drive, Kelseyville, CA 95451 | K-5 | 4.6 mi |
Mountain Vista Middle School 5081 Konocti Road, Kelseyville, CA 95451 | 6-8 | 3.9 mi |
Kelseyville High School 5480 Main Street, Kelseyville, CA 95451 | 9-12 | 4.3 mi |
Disclaimer:
School attendance boundaries provided by ATTOM Data Solutions and are for reference only. Contact the school directly to verify enrollment eligibility.
Price & Sales History for 2717 Buckingham Dr
Date
Details
Price
Change
Source
9/18/2026
Sold
$460,000
-7.82%
MLS
8/20/2026
Price Reduced
$499,000
-3.11%
MLS
7/31/2026
Price Reduced
$515,000
-1.89%
MLS
6/24/2026
Price Reduced
$524,900
-6.1%
MLS
4/23/2026
Price Reduced
$559,000
-4.43%
MLS
3/06/2026
Price Reduced
$584,900
-0.7%
MLS
12/09/2025
Price Reduced
$589,000
-1.75%
MLS
11/02/2025
Listed
$599,500
—
MLS
Disclaimer: Historical sales information is derived from public records provided by the county offices. Information is not guaranteed and should be independently verified.
2717 Buckingham Drive, Kelseyville, CA 95451 (MLS# LC25252387) is a Single Family property that was sold at $460,000 on September 18, 2026. Want to learn more about 2717 Buckingham Drive? Do you have questions about finding other Single Family real estate for sale in Kelseyville? You can browse all Kelseyville real estate or contact a Coldwell Banker agent to request more information.