This is a carousel with tiles that activate property listing cards. Use the previous and next buttons to navigate.
1/70
$469,900
This is a carousel with tiles that activate property listing cards. Use the previous and next buttons to navigate.
1/70
Property Description
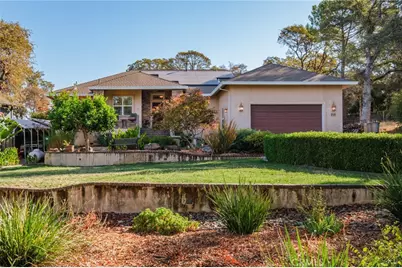
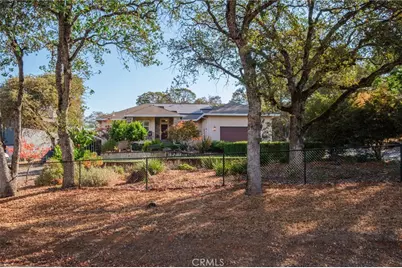
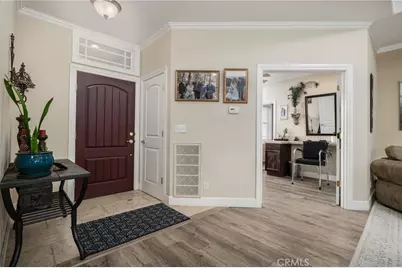
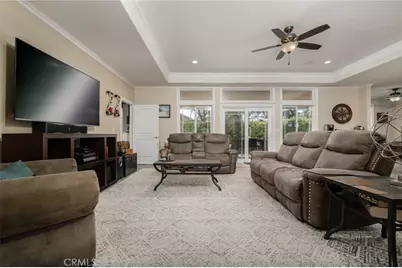
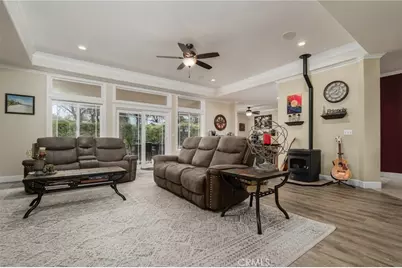
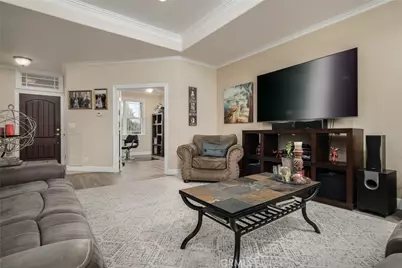
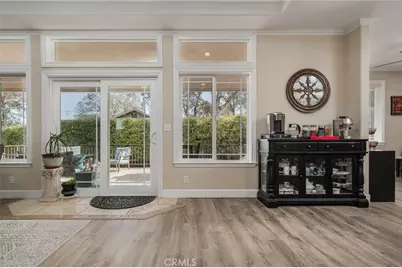
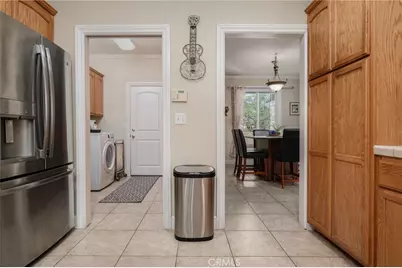
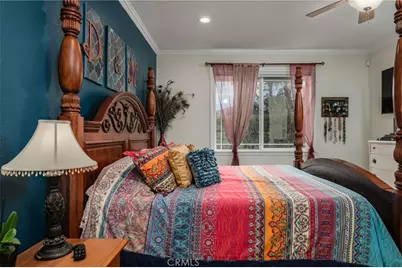
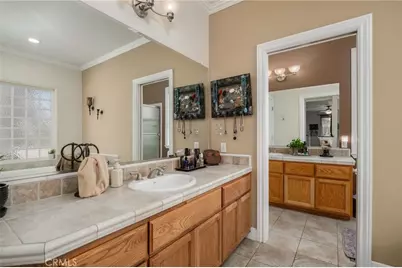
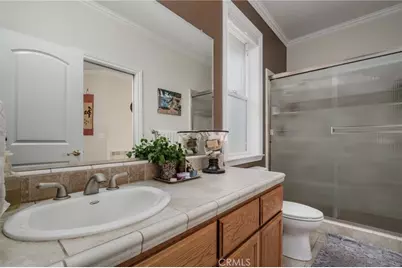
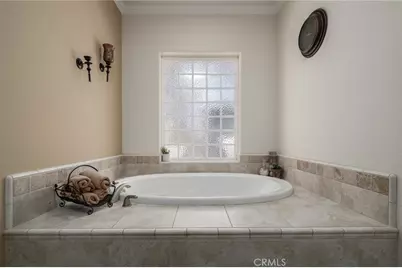
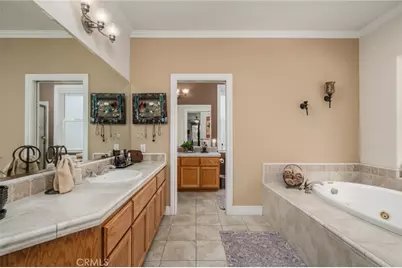
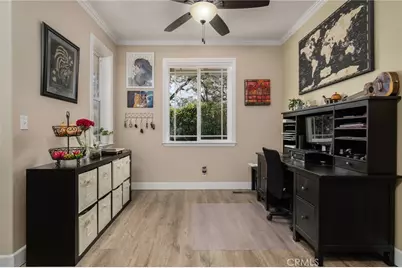
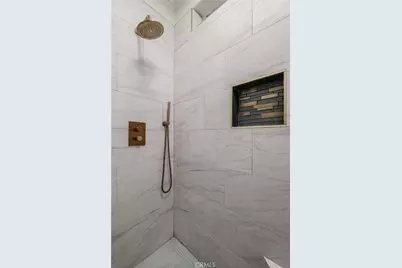
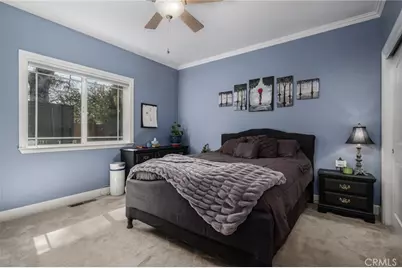
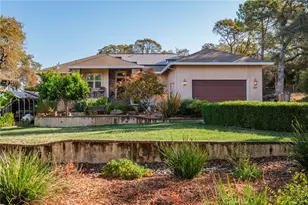
There's room to settle in and room to spread out at 272 Lodgeview Drive. Set on approximately 0.39 acres in a small community of homes, this single-story property offers three bedrooms, two bathrooms, and approximately 2,212 square feet of living space. The generous main living area welcomes everyday moments and easy gatherings. A flexible additional room offers space for a home office, hobbies, or guests. The home is meticulously kept and includes the recent full renovation of the guest bathroom. The central vacuum is a wonderful helper and the soft water system keeps everything spot free.
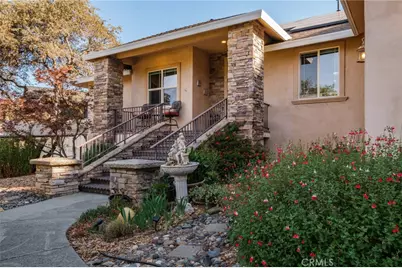
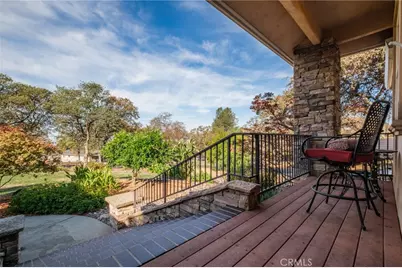
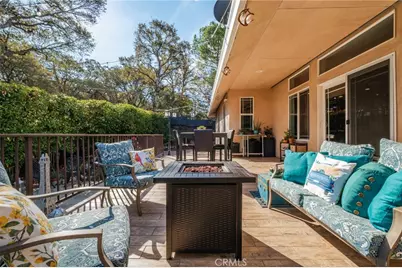
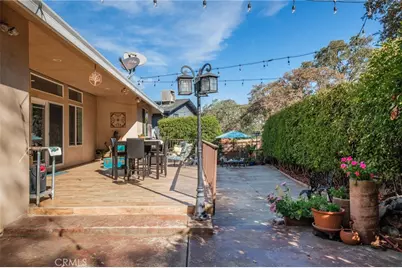
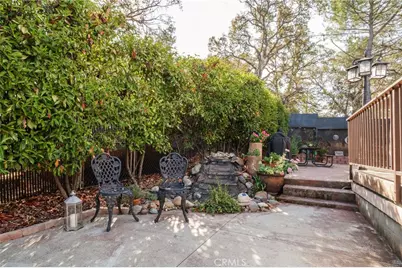
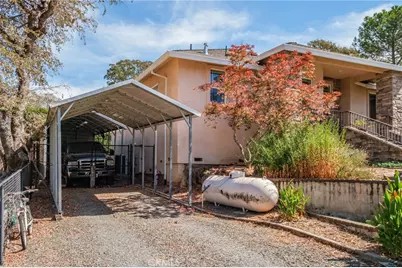
Outside, the covered porch is a lovely place to take in the surroundings. The owners have even enjoyed yearly visits from a family of deer raising their fawns nearby. You will love the more than ample parking space with the two driveways providing covered storage and RV parking to boot! Solar and city water add practical appeal to a home with breathing room both inside and out. The gutter guards they have installed effectively eliminate the need to have the gutters cleaned. The Solar lease is well along to being retired and the owners have never had to pay a true up of any kind.
Come experience the setting for yourself, then come do your own private walk through!
Full Property Details
Full Property Details for 272 Lodgeview
General
- Price: $469,900
- Status: Active
- Type: Single Family
- Source: MRMLS
- MLS ID: OR26209720
- Updated: 10/8/2026
- Days on Market: 14 days
- Added to Site: 14 day(s) ago
Interior
- Rooms/Areas: Walk-In Closet, Primary Bedroom, Laundry, All Bedrooms Down, Main Floor Primary Bedroom, Kitchen, Living Room, Main Floor Bedroom, Primary Bathroom
- Interior Features: Tray Ceiling(s), Ceramic Counters, Ceiling Fan(s), Recessed Lighting, Open Floorplan, Tile Counters
- Fireplace: Yes
- Fireplace(s): Freestanding, Wood Burning, Living Room
- Eating Areas: Breakfast Counter/Bar, Dining Room
- Appliances: Water Heater, Disposal, Microwave, Built-In Range, Icemaker, Gas Range, Water Line to Refrigerator, Gas Oven, Dishwasher
- Flooring: Tile, Carpet, Laminate
Rooms
Bathrooms
- Total Bathrooms: 2
- Full Bathrooms: 2
Bedrooms
- Total Bedrooms: 3
Other Rooms
- Laundry: Inside, Individual Room, Electric Dryer Hookup, Washer Hookup
Additional Information
- Pool Description: None
- Spa Description: None
Exterior
- Deck/Patio: Covered, Front Porch, Concrete, Tile, Patio, Rear Porch
Parking
- Garage: Yes
- Garage Spaces: 2
- Carport Spaces: 1
- Parking: Garage, Concrete, Carport, Garage (Single Door), Garage Faces Front, Driveway, Garage Door Opener, Oversized
Location
- County: Butte
- Driving Directions: Hillcrest Avenue to Lodgeview Drive
School Information
- School District: Oroville City
Community
- Community Features: Gutters, Watersports, Biking, Hiking, Fishing, Foothills, Lake, Park
Heating & Cooling
- Cooling Type: Electric, Whole House Fan, Central Air
- Heating Type: Propane, Central, Wood Stove
Utilities
- Sewer: Conventional Septic
- Water: Public
Structural Information
- Architectural Style: Mediterranean
- Structure Type: Single Family Residence
- Construction: Stucco, Drywall Walls
- Foundation: Raised
- Roof: Composition
- Common Walls: No Common Walls
- Windows: Double-Pane Windows
- Doors: Sliding Doors
- Entry Location: Front
- Stories/Levels: One
- Stories Description: One
- Square Feet: 2,212
- Sq. Ft. Source: Assessor
- Year Built: 2005
- Year Built Source: Assessor
- Property Condition: Termite Clearance, Additions/Alterations
Additional Structures
- Other Structures: Outbuilding
Lot Features
- Property View: Trees/Woods, Valley
- Lot Size (Acres): 0.39
- Lot Size (Sq. Ft.): 16,988
- Lot Size Source: Assessor
- Lot Dimensions: 118 x 158 x 89 x 186
- Irrigation System: Sprinkler System
- Zoning: AR1
- Lot Description: Sprinklers in Front, Treed Lot, Paved, Landscaped, Rectangular Lot, Front Yard, Gentle Sloping, Sprinkler System, Back Yard, Lawn, Sprinklers in Rear
Green Features
- Energy Generation: Solar
Financial Considerations
- Price Per Sq. Ft.: $212.43
Disclosures and Reports
- Special Conditions: Standard
Listed by eXp Realty of California Inc, John Olson
Get Pre-Approved Today
Schools
Schools serving 272 Lodgeview
School Districts:Oroville Union High School District, Oroville City Elementary School District
| Name | Grades | Distance |
|---|---|---|
Ophir Elementary School 210 Oakvale Avenue, Oroville, CA 95966 | K-5 | 2 mi |
Ishi Hills Middle School 1 Ishi Hills Way, Oroville, CA 95966 | 6-8 | 3.1 mi |
Las Plumas High School 2380 Las Plumas Avenue, Oroville, CA 95966 | 9-12 | 4.6 mi |
Disclaimer:
School attendance boundaries provided by ATTOM Data Solutions and are for reference only. Contact the school directly to verify enrollment eligibility.
Price & Sales History for 272 Lodgeview
Date
Details
Price
Change
Source
9/25/2026
Listed
$469,900
—
MLS
Disclaimer: Historical sales information is derived from public records provided by the county offices. Information is not guaranteed and should be independently verified.

Estimate the Cost
Estimate the Cost for 272 Lodgeview
272 Lodgeview, Oroville, CA 95966 (MLS# OR26209720) is a Single Family property with 3 bedrooms and 2 full bathrooms. 272 Lodgeview is currently listed for $469,900 and was received on September 25, 2026. Want to learn more about 272 Lodgeview? Do you have questions about finding other Single Family real estate for sale in Oroville? You can browse all Oroville real estate or contact a Coldwell Banker agent to request more information.