This is a carousel with tiles that activate property listing cards. Use the previous and next buttons to navigate.
1/1
$355,000
This is a carousel with tiles that activate property listing cards. Use the previous and next buttons to navigate.
1/1
Property Description
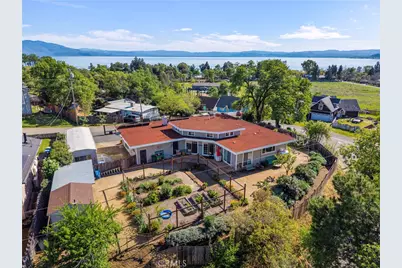
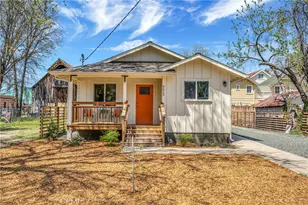
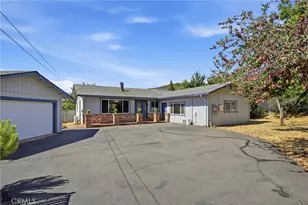
This 1964-built home has been thoughtfully updated to blend mid-century character with modern efficiency and "work-from-home" versatility. Spanning nearly 2,500 square feet on a generous 0.33-acre lot, it offers a combination of space, rural charm, and sustainable living.
The layout is designed for both privacy and gathering. At one end of the home, are the primary bedrooms, while the other wing features comfortable guest or family bedrooms-an ideal setup for multi-generational living or a quiet home office transition.
Heart of the Home: The kitchen and dining areas boast high ceilings, creating an airy, grand feel.
Chef's Essentials: The kitchen is fully equipped with all-electric appliances, ceramic tile counters, and a wealth of drawers and cabinetry and pantry for storage. Cozy Living: The living room features plush carpeting and a stunning stone mantle with a pellet stove, perfect for chilly California evenings.
Modern Finishes: Enjoy a mix of durable laminate flooring in high-traffic areas, cozy carpets in most bedrooms, and classic linoleum in the bathrooms.
Efficiency & Smart Upgrades keep utility costs low with a suite of modern energy upgrades like Zone heating and cooling via ductless air handlers in every bedroom, the living room, and the kitchen. Eco-Features include solar panels, dual-pane windows, and a tankless hot water heater.
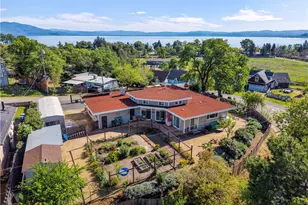
Added Security with a full alarm system and a front gate. An Oasis for Creatives & Hobbyists situated on a beautifully landscaped lot, the exterior is as impressive as the interior. The property is fully fenced with a paved driveway and features: The Studio: A large, detached studio building-previously an art studio-perfect for a home office, gym, or creative retreat. The Workshop: A dedicated backyard workshop for DIY projects and storage.
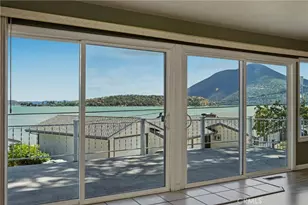
Gardeners' Paradise: A large, fenced-off area specifically for growing your own vegetables. Whether you're looking for a quiet rural retreat with a Birds-Eye lake view or a functional home with space to work and play, this property delivers.
Full Property Details
Full Property Details for 2800 Merced St
General
- Sold For: $355,000
- Status: Closed
- Type: Single Family
- Source: MRMLS
- MLS ID: LC26062089
- Added to Site: 208 day(s) ago
Interior
- Rooms/Areas: Primary Bedroom, Entry, Laundry, See Remarks, Kitchen, Living Room
- Interior Features: Tile Counters, Formica Counters
- Fireplace: Yes
- Fireplace(s): Living Room, Pellet Stove
- Eating Areas: Dining Room, See Remarks
- Appliances: Microwave, Refrigerator, Tankless Water Heater, Electric Range, Electric Oven, Freezer, Dishwasher
- Flooring: Vinyl, Carpet, Laminate
Rooms
Bathrooms
- Total Bathrooms: 2
- Full Bathrooms: 2
Bedrooms
- Total Bedrooms: 4
Other Rooms
- Laundry: Individual Room, Washer Included, Dryer Included
Additional Information
- Pool Description: None
- Spa Description: None
Exterior
- Deck/Patio: Front Porch, Concrete
Parking
- Parking: Paved, Driveway
Location
- County: Lake
- Driving Directions: Hwy 20 to Lakeview Drive to Ware St to Merced St.
School Information
- School District: Upper Lake Union
Community
- Community Features: Watersports, Rural, Dog Park, Hiking, Fishing, Foothills, Lake
Heating & Cooling
- Cooling Type: Electric, Ductless
- Heating Type: Electric, Ductless, Pellet Stove
Utilities
- Sewer: Public Sewer
- Water: Public
Structural Information
- Architectural Style: Custom-Built
- Structure Type: Single Family Residence
- Construction: Wood Siding
- Foundation: Concrete Perimeter
- Roof: Tar/Gravel
- Common Walls: No Common Walls
- Windows: Double-Pane Windows
- Doors: Sliding Doors
- Disability Access: See Remarks, Low-Pile Carpeting
- Entry Location: front
- Stories/Levels: One
- Stories Description: One
- Square Feet: 2,491
- Sq. Ft. Source: Assessor
- Year Built: 1964
- Year Built Source: Public Records
- Property Condition: Turnkey
Additional Structures
- Other Structures: Workshop, Outbuilding
Lot Features
- Property View: Lake, Neighborhood, Hills
- Lot Size (Acres): 0.33
- Lot Size Source: Assessor
- Lot Description: Level with Street, Landscaped, Level, Front Yard, Garden, Back Yard
- Fencing (Description): Wire, Wood
Green Features
- Energy Generation: Solar
Financial Considerations
- Price Per Sq. Ft.: $142.51
Disclosures and Reports
- Special Conditions: Standard
- Inclusions: Refrigerator, freezer, washer, dryer
Listed by Konocti Realty, Rick White and Konocti Realty, Esmeralda Ortiz Pille
Sold by Evans Realty, Kathryn Evans
Get Pre-Approved Today
Schools
Schools serving 2800 Merced St
School District:Upper Lake Union School District
| Name | Grades | Distance |
|---|---|---|
Upper Lake Elementary School 679 2nd Street, Upper Lake, CA 95485 | K-5 | 3.7 mi |
Upper Lake Middle School 725 Old Lucerne Road, Upper Lake, CA 95485 | 6-8 | 3.5 mi |
Upper Lake High School 675 Clover Valley Road, Upper Lake, CA 95485 | 9-12 | 3.6 mi |
Disclaimer:
School attendance boundaries provided by ATTOM Data Solutions and are for reference only. Contact the school directly to verify enrollment eligibility.
Price & Sales History for 2800 Merced St
Date
Details
Price
Change
Source
9/03/2026
Sold
$355,000
-11.25%
MLS
6/30/2026
Price Reduced
$400,000
-5.88%
MLS
5/18/2026
Price Reduced
$425,000
-5.56%
MLS
4/01/2026
Listed
$450,000
—
MLS
Disclaimer: Historical sales information is derived from public records provided by the county offices. Information is not guaranteed and should be independently verified.
2800 Merced Street, Nice, CA 95464 (MLS# LC26062089) is a Single Family property that was sold at $355,000 on September 03, 2026. Want to learn more about 2800 Merced Street? Do you have questions about finding other Single Family real estate for sale in Nice? You can browse all Nice real estate or contact a Coldwell Banker agent to request more information.