Full Property Details for 2808 Buckingham Dr
General
- Price: $599,000
- HOA FEE: $21/month
- HOA FEE FREQ.: Annually
- Status: Active
- Type: Single Family
- Source: MRMLS
- MLS ID: LC26192954
- Updated: 10/25/2026
- Days on Market: 48 days
- Added to Site: 48 day(s) ago
Interior
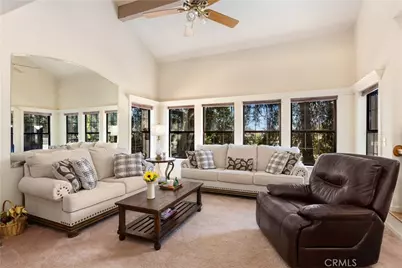
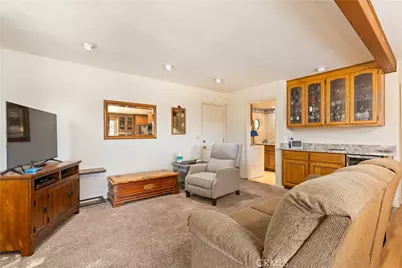
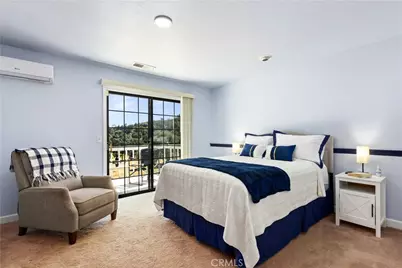
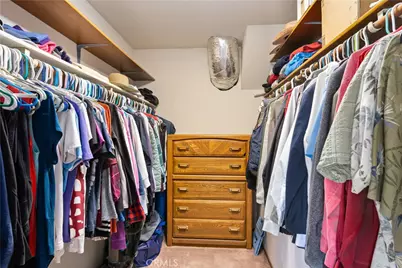
- Rooms/Areas: Walk-In Closet, Utility Room, Kitchen, Living Room, Main Floor Bedroom, Family Room, Den
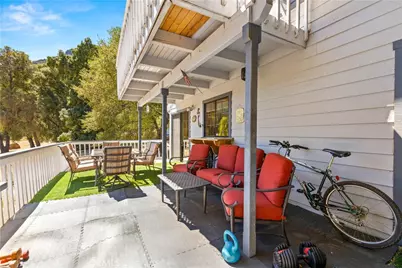
- Interior Features: Crown Molding, Wet Bar, Living Room Balcony, Living Room Deck Attached, Recessed Lighting, Storage, Stone Counters, Cathedral Ceiling(s)
- Fireplace: Yes
- Fireplace(s): Wood Burning, Family Room
- Eating Areas: Breakfast Counter/Bar, Dining Room, In Kitchen
- Appliances: Gas Water Heater, Double Oven, Electric Cooktop, Water Purifier, Refrigerator, Barbecue, Dishwasher, Microwave
- Flooring: Tile, Carpet, Laminate
Rooms
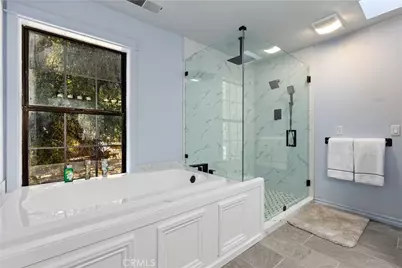
- Total Bathrooms: 3
- Full Bathrooms: 2
- Half Bathrooms: 1
Additional Information
- Shared Amenities: Dock, Clubhouse, Picnic Area
- Pool Description: None
- Spa Description: None
Exterior
Parking
- Garage: Yes
- Garage Spaces: 2
- Parking: Driveway Down Slope From Street, Paved, Garage (Single Door), Garage Faces Front, Driveway, Uncovered
Location
- County: Lake
- Driving Directions: Take Soda Bay Rd. Turn on Golf Dr. Make a left on Buckingham Dr. First home on right, adjacent to golf course.
School Information
- School District: Kelseyville Unified
Community
- Community Features: Watersports, Golf, Fishing, Lake
- Assoc. Name: Buckingham Homes Assocation
Heating & Cooling
- Cooling Type: Electric, Central Air, Ductless
- Heating Type: Electric, Ductless, Central, Wood Stove
Utilities
- Sewer: Conventional Septic
- Water: Public
Structural Information
- Structure Type: Single Family Residence
- Roof: Composition
- Common Walls: No Common Walls
- Windows: Double-Pane Windows, Blinds, Screens
- Entry Location: First Floor
- Stories/Levels: Multi/Split,Two
- Stories Description: Multi/Split, Two
- Square Feet: 2,534
- Sq. Ft. Source: Assessor
- Year Built: 1987
- Year Built Source: Assessor
Additional Structures
- Other Structures: Storage
Lot Features
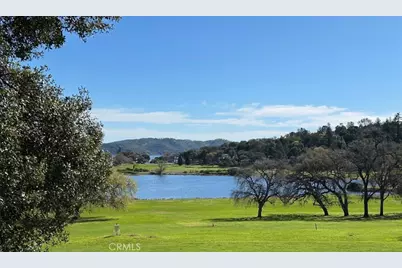
- Property View: Lake, Hills, Golf Course, Water
- Lot Size (Acres): 0.21
- Lot Size (Sq. Ft.): 9,148
- Lot Size Source: Assessor
- Irrigation System: Sprinkler System
- Zoning: R1
- Lot Description: On Golf Course, Landscaped, 0-1 Unit/Acre, Front Yard, Sprinkler System
- Fencing (Description): None
Financial Considerations
- Price Per Sq. Ft.: $236.39
- Association Fee: $253
- Assoc Fee Freq.: Annually
Disclosures and Reports
- Special Conditions: Standard
Listed by W Real Estate, Marie Wotherspoon