This is a carousel with tiles that activate property listing cards. Use the previous and next buttons to navigate.
1/1
$535,000
This is a carousel with tiles that activate property listing cards. Use the previous and next buttons to navigate.
1/1
Property Description
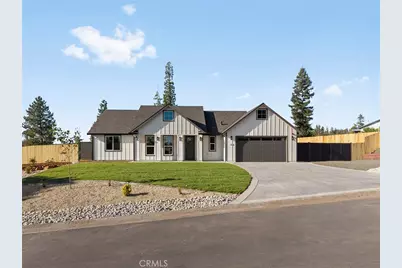
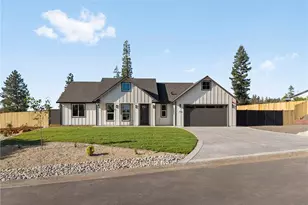
Experience upgraded living in this beautifully appointed new construction home on the desirable west side of Paradise, where wide roads and a peaceful neighborhood invite you to get outside and explore. The home welcomes you with a level driveway, extensive front landscaping and custom powder-coated metal gates providing RV access beside the garage. The garage is equally well finished with durable epoxy-coated floors. Inside, the vaulted great room is centered around a custom tiled fireplace with built-ins and complemented by attractive brushed-bronze lighting. The dream kitchen features a 36-inch gas range, microwave drawer, island cabinetry, upper display cabinets and a Venetian plaster range hood-all finished with a tasteful, elevated design. A pantry is conveniently located down the hall, along with a spacious laundry room featuring attractive tile flooring. The private primary suite occupies one end of the home and includes an oversized walk-in closet. Its spa-inspired bathroom offers a soaking tub, dual-sink vanity, dedicated makeup station and detailed custom tilework. The additional bedrooms are located at the opposite end near a large guest bathroom with an oversized vanity and ample built-in storage. Out back, the covered patio opens to a pie-shaped yard ready to become your ideal outdoor living space, while the side yard provides plenty of room for garden beds. Thoughtful finishes, functional spaces and a great west Paradise location make this home an exceptional opportunity.
Full Property Details
Full Property Details for 281 Rose
General
- Sold For: $535,000
- Status: Closed
- Type: Single Family
- Source: MRMLS
- MLS ID: SN26203192
- Added to Site: 40 day(s) ago
Interior
- Rooms/Areas: Primary Suite
- Fireplace: Yes
- Fireplace(s): Electric, Living Room
- Flooring: Tile, Laminate
Rooms
Bathrooms
- Total Bathrooms: 2
- Full Bathrooms: 2
Bedrooms
- Total Bedrooms: 3
Other Rooms
- Laundry: Individual Room
Additional Information
- Pool Description: None
Parking
- Garage: Yes
- Garage Spaces: 2
Location
- County: Butte
- Driving Directions: Valley View to Crestmoor, right on Rose Ln
School Information
- School District: Paradise Unified
Community
- Community Features: Mountainous, Suburban
Heating & Cooling
- Cooling Type: Central Air
- Heating Type: Central
Utilities
- Sewer: Conventional Septic
- Water: Public
Structural Information
- Structure Type: Single Family Residence
- Foundation: Slab
- Roof: Composition
- Common Walls: No Common Walls
- Entry Location: 1
- Stories/Levels: One
- Stories Description: One
- Square Feet: 1,826
- Sq. Ft. Source: Assessor
- Year Built: 2026
- Year Built Source: Builder
Lot Features
- Property View: None
- Lot Size (Acres): 0.32
- Lot Size Source: Assessor
- Zoning: TR1/3
- Lot Description: Landscaped
- Fencing (Description): Wood
Financial Considerations
- Price Per Sq. Ft.: $292.99
Disclosures and Reports
- Special Conditions: Standard
Listed by Real Broker, Douglas Speicher
Sold by Keller Williams Realty Chico Area, Amy Campbell
Get Pre-Approved Today
Price & Sales History for 281 Rose
Date
Details
Price
Change
Source
10/16/2026
Sold
$535,000
-1.83%
MLS
9/16/2026
Listed
$545,000
—
MLS
Disclaimer: Historical sales information is derived from public records provided by the county offices. Information is not guaranteed and should be independently verified.
281 Rose, Paradise, CA 95969 (MLS# SN26203192) is a Single Family property that was sold at $535,000 on October 16, 2026. Want to learn more about 281 Rose? Do you have questions about finding other Single Family real estate for sale in Paradise? You can browse all Paradise real estate or contact a Coldwell Banker agent to request more information.