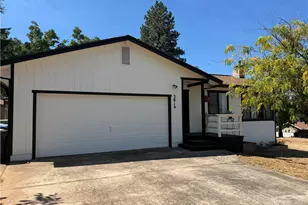
Full Property Details for 2819 Marina View
General
- Price: $315,000
- HOA FEE: $46/month
- HOA FEE FREQ.: Annually
- Status: Active
- Type: Single Family
- Source: MRMLS
- MLS ID: LC26194066
- Updated: 10/23/2026
- Days on Market: 53 days
- Added to Site: 53 day(s) ago
Interior
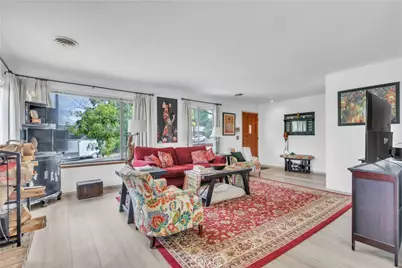
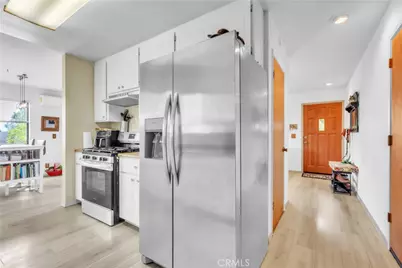
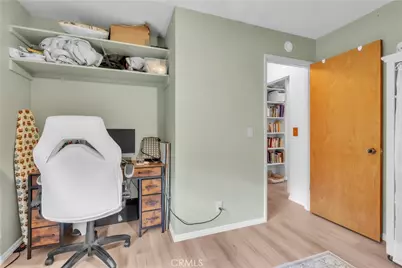
- Rooms/Areas: Primary Bedroom, Laundry, All Bedrooms Down, Main Floor Primary Bedroom, Kitchen, Living Room, Main Floor Bedroom, Galley Kitchen, Primary Bathroom
- Interior Features: Laminate Counters, Ceiling Fan(s), Pantry, Storage
- Fireplace: Yes
- Fireplace(s): Masonry, Heatilator, Living Room, Blower Fan
- Eating Areas: Dining Room, Separated
- Appliances: Water Heater, Disposal, Refrigerator, Propane Range, Gas Water Heater, Propane Oven, Barbecue, Icemaker, Gas Range, Gas Oven, Dishwasher
- Flooring: Laminate
Rooms
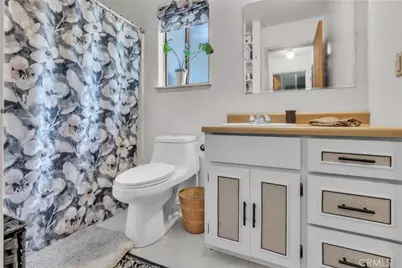
- Total Bathrooms: 2
- Full Bathrooms: 2
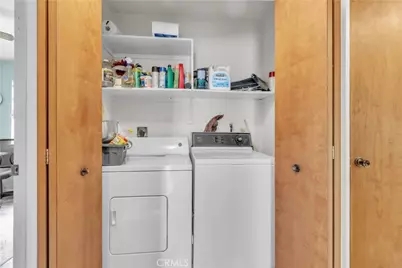
- Laundry: Inside, Electric Dryer Hookup, Washer Hookup, Washer Included, Dryer Included
Additional Information
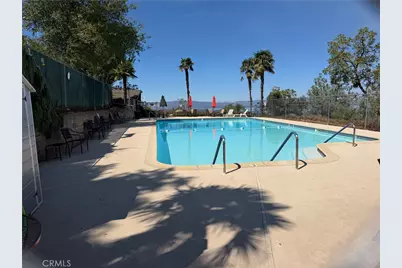
- Shared Amenities: Pool, Meeting Room, Clubhouse, Picnic Area
- Pool Description: None
Exterior
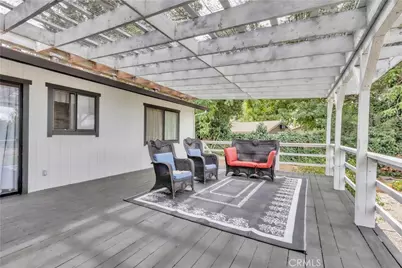
- Deck/Patio: Covered, Wood, Deck
Parking
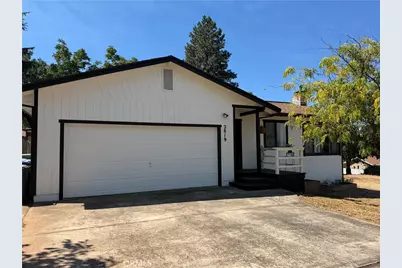
- Garage: Yes
- Garage Spaces: 2
- Parking: Concrete, Garage (Direct Access), Converted Garage, Garage (Single Door), Garage Faces Front, Built-In Storage, Driveway
Location
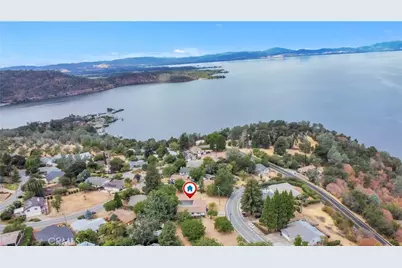
- County: Lake
- Driving Directions: head east on Soda Bay Rd past the Soda Bay Market, right on Marina View
- Direction Faces: East
School Information
- School District: Kelseyville Unified
Community
- Community Features: Curbs, Biking, Suburban
- Assoc. Name: Riviera Heights Homeowners Association
Heating & Cooling
- Cooling Type: Heat Pump, Ductless
- Heating Type: Propane, Central, Wood Stove
Utilities
- Sewer: None, Conventional Septic
- Water: Public
Structural Information
- Architectural Style: Contemporary
- Structure Type: Single Family Residence
- Construction: Wood Siding, Brick, Vertical Siding, Lap Siding, Drywall Walls
- Foundation: Permanent, Raised, Combination, Block
- Roof: Asbestos Shingle
- Common Walls: No Common Walls
- Windows: Double-Pane Windows, Bay Window(s), Drapes
- Entry Location: Front
- Stories/Levels: One
- Stories Description: One
- Square Feet: 1,360
- Sq. Ft. Source: Assessor
- Year Built: 1986
- Year Built Source: Public Records
- Property Condition: Updated/Remodeled
Lot Features
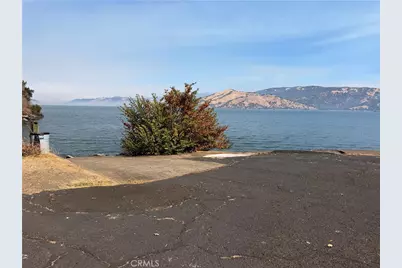
- Property View: Lake, Hills, Water
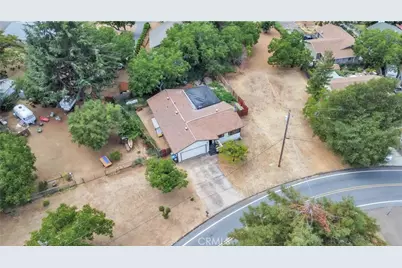
- Lot Size (Acres): 0.18
- Lot Size (Sq. Ft.): 7,841
- Lot Size Source: Assessor
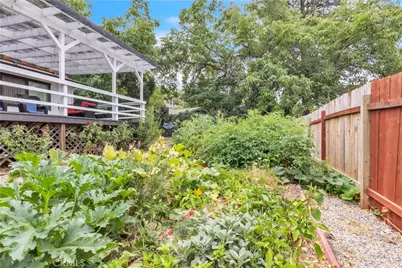
- Lot Description: Treed Lot, 0-1 Unit/Acre, Sloped Down, Level, Close to Clubhouse, Garden, Walking Street, Gentle Sloping, Back Yard, Yard
Financial Considerations
- Price Per Sq. Ft.: $231.62
- Association Fee: $550
- Assoc Fee Freq.: Annually
Disclosures and Reports
- Special Conditions: Standard
- Inclusions: negotiable dual fuel generator and island off of kitchen
Listed by EXP Realty of California, Inc, Tami Bender