This is a carousel with tiles that activate property listing cards. Use the previous and next buttons to navigate.
1/21
$399,000
This is a carousel with tiles that activate property listing cards. Use the previous and next buttons to navigate.
1/21
Property Description
Privacy, Space & Convenience in North Lakeport!
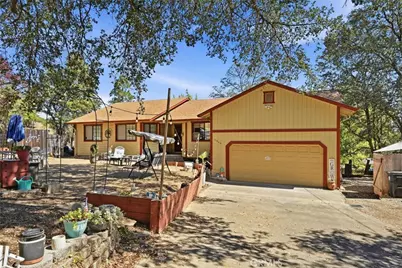
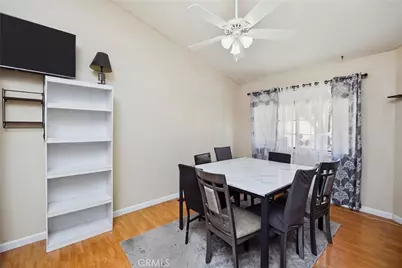
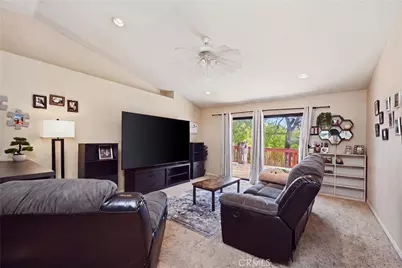
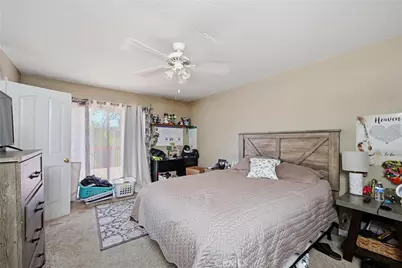
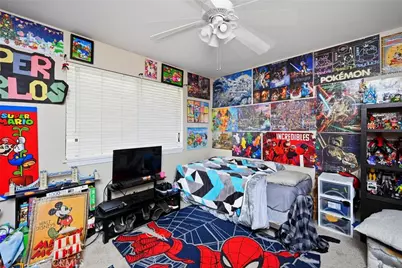
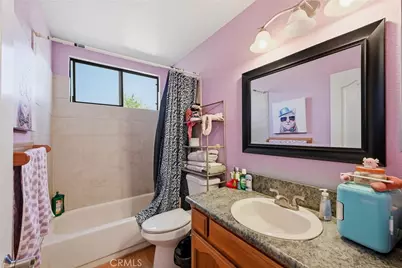
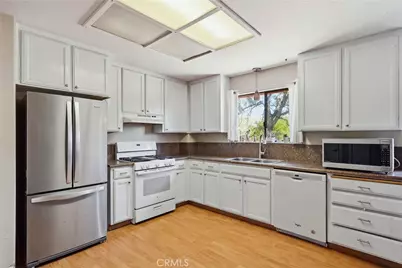
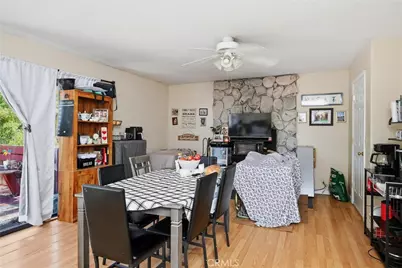
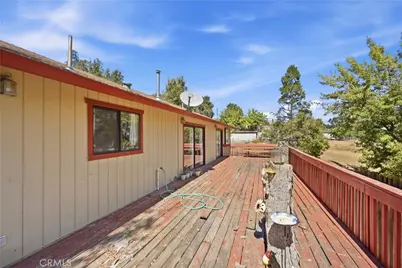
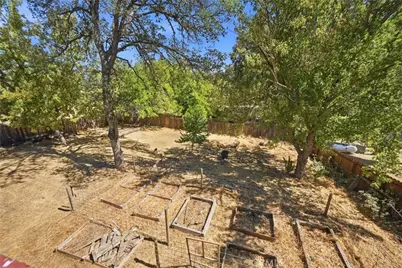
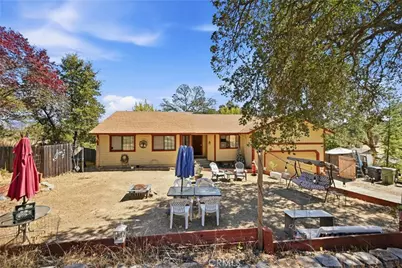
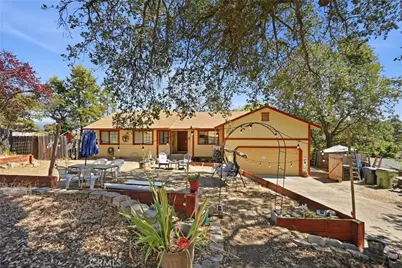
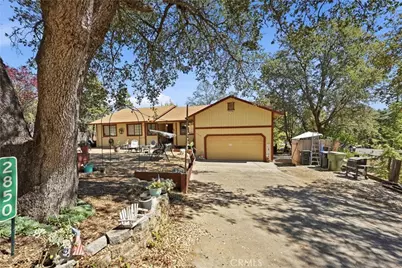
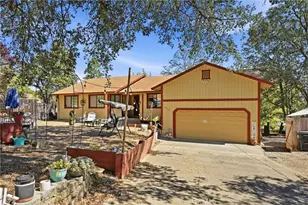
Discover a surprisingly private setting in an incredibly convenient North Lakeport location! Situated just under half an acre, this versatile TWO separate living room areas, 4-bedroom, 3-bath home offers approximately 1,750 sq. ft. of living space, a large fenced backyard, established garden area, chicken coop, and plenty of room to enjoy a little country lifestyle while staying close to town.
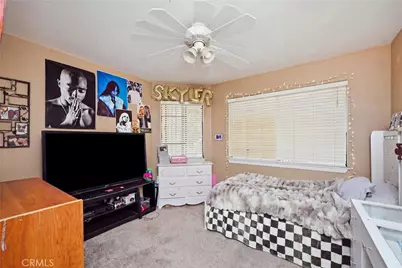
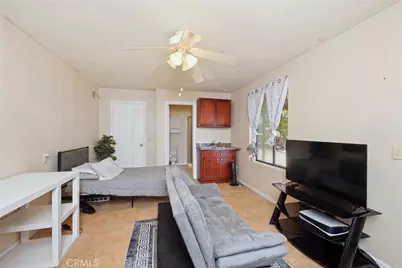
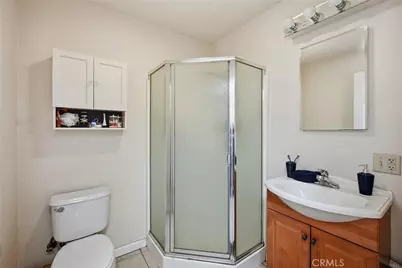
The main level offers comfortable everyday living with a welcoming living room, functional floor plan, and three bedrooms. The fourth bedroom is privately situated downstairs and offers exceptional flexibility. Complete with its own exterior entrance and private bathroom, while also accessible from inside the home, this space is ideal for extended family, guests, a home office, recreation room, or possible ADU/flex-space potential.
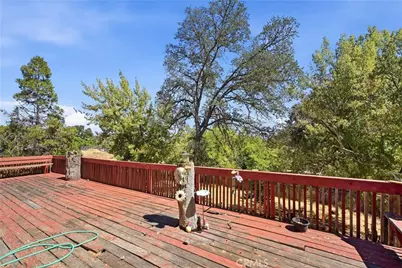
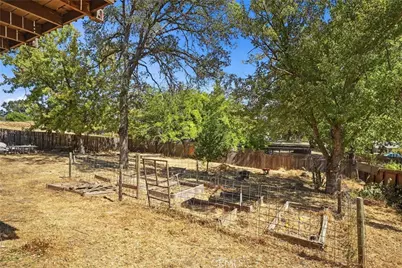
Outside, the property really shines. The large backyard is fenced and cross-fenced, offering plenty of space for pets, gardening, chickens, 4-H animals, entertaining, or simply enjoying the outdoors. An established garden area and chicken coop are already in place.
Despite its convenient location, the property offers an unexpected sense of privacy with no direct neighboring homes. Enjoy being right near Lakeport schools and the hospital, while still only minutes from downtown Lakeport, shopping, dining, and Clear Lake.
Additional features include central heat and air conditioning, a wood-burning stove, public water, and private septic.
An added opportunity for investors: the property is currently tenant-occupied with established tenants on a month-to-month tenancy, currently paying $3,100 per month.
A unique North Lakeport property combining nearly half an acre, two separate parcels, privacy, flexible living space, existing rental income, and an incredibly convenient location a combination that's hard to find!
Full Property Details
Full Property Details for 2850 Hartley Rd
General
- Price: $399,000
- Status: Active
- Type: Single Family
- Source: MRMLS
- MLS ID: LC26202479
- Updated: 9/18/2026
- Days on Market: 41 days
- Added to Site: 41 day(s) ago
Interior
- Rooms/Areas: Bonus Room, Office, Main Floor Primary Bedroom, See Remarks, Main Floor Bedroom, Family Room
- Interior Features: High Ceilings, Ceiling Fan(s), Pantry, Living Room Deck Attached, Open Floorplan
- Fireplace: Yes
- Fireplace(s): Wood Burning
- Appliances: Refrigerator, Propane Cooktop, Dishwasher
- Flooring: Carpet, Laminate
Rooms
Bathrooms
- Total Bathrooms: 2
- Full Bathrooms: 2
Bedrooms
- Total Bedrooms: 3
Other Rooms
- Laundry: Inside
Additional Information
- Pool Description: None
- Spa Description: None
Exterior
- Deck/Patio: Rear Porch, Deck
Parking
- Garage: Yes
- Garage Spaces: 2
- Parking: Garage, Driveway
Location
- County: Lake
- Driving Directions: Hill road East to Crystal Lake to Hartley Rd Ext
School Information
- School District: Konocti Unified
Community
- Community Features: Rural, Lake
Heating & Cooling
- Cooling Type: Central Air
- Heating Type: Central, Wood Stove
Utilities
- Sewer: Conventional Septic, Other
- Water: Public
Structural Information
- Structure Type: Single Family Residence
- Construction: Wood Siding
- Roof: Shingle
- Common Walls: 1 Common Wall
- Disability Access: See Remarks
- Entry Location: Front
- Stories/Levels: One
- Stories Description: One
- Square Feet: 1,750
- Sq. Ft. Source: Assessor
- Year Built: 1991
- Year Built Source: Public Records
- Property Condition: Repairs (Cosmetic)
Additional Structures
- Other Structures: Outbuilding
Lot Features
- Property View: Hills
- Lot Size (Acres): 0.42
- Lot Size (Sq. Ft.): 18,295
- Lot Size Source: Assessor
- Lot Description: 0-1 Unit/Acre
- Fencing (Description): Cross Fenced
Financial Considerations
- Price Per Sq. Ft.: $228
Disclosures and Reports
- Special Conditions: Standard
Listed by Pivniska Real Estate Group, Jennifer Perez
Get Pre-Approved Today
Schools
Schools serving 2850 Hartley Rd
School District:Lakeport Unified School District
| Name | Grades | Distance |
|---|---|---|
Lakeport Elementary School 150 Lange Street, Lakeport, CA 95453 | K-3 | 0.8 mi |
Terrace School 250 Lange Street, Lakeport, CA 95453 | 4-8 | 0.8 mi |
Clear Lake High School 350 Lange Street, Lakeport, CA 95453 | 9-12 | 0.7 mi |
Disclaimer:
School attendance boundaries provided by ATTOM Data Solutions and are for reference only. Contact the school directly to verify enrollment eligibility.
Price & Sales History for 2850 Hartley Rd
Date
Details
Price
Change
Source
9/15/2026
Listed
$399,000
19.28%
MLS
9/19/2017
Sold
$334,500
—
Public Record
Disclaimer: Historical sales information is derived from public records provided by the county offices. Information is not guaranteed and should be independently verified.
Tax History
Tax History for 2850 Hartley Rd
Year
Property Taxes
Change
Tax Assessment
Change
2026
$4,623
—
$387,659
2%
2026
$4,623
10%
$380,059
2%
2023
$4,213
—
$372,607
2%
2023
$4,213
2%
$365,302
2%
2022
$4,143
1%
$358,140
2%
2021
$4,109
-1%
$351,118
1%
2020
$4,130
4%
$347,519
2%
2019
$3,956
7%
$340,705
2%
2018
$3,685
16%
$334,025
17%
2017
$3,188
—
$285,200
—
2016
$3,185
—
$285,200
—
2015
$3,194
6%
$285,200
—
2014
$3,014
—
$285,200
—
2013
$3,021
—
$285,200
—
Disclaimer: Historical tax information is derived from public records provided by the county offices. Information is not guaranteed and should be independently verified.
Estimate the Cost
Estimate the Cost for 2850 Hartley Rd
2850 Hartley Road, Lakeport, CA 95453 (MLS# LC26202479) is a Single Family property with 3 bedrooms and 2 full bathrooms. 2850 Hartley Road is currently listed for $399,000 and was received on September 15, 2026. Want to learn more about 2850 Hartley Road? Do you have questions about finding other Single Family real estate for sale in Lakeport? You can browse all Lakeport real estate or contact a Coldwell Banker agent to request more information.