This is a carousel with tiles that activate property listing cards. Use the previous and next buttons to navigate.
1/1
$224,500
This is a carousel with tiles that activate property listing cards. Use the previous and next buttons to navigate.
1/1
Property Description
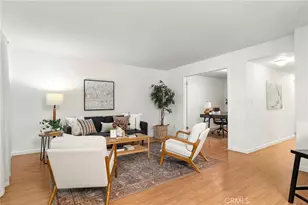
This condo is the definition of MOVE-IN ready!! Every detail has been beautifully updated with fun and thoughtful style. The stunning remodeled kitchen that is now open to the dining and living rooms was taken to the studs! New appliances, gorgeous cabinets, lighting and plumbing fixtures. The pendant lights alone will have you at hello! The open dining room has a beautiful new fixture, custom made roman shades and it looks to the living room and it's new gas fireplace. Don't miss the powder room downstairs, reimagined with wainscotting, the most adorable sink you've ever seen and paint!!
Upstairs you'll find a completed remodeled bathroom with new cabinet, tiled shower and ultra quiet fan! It's cuteness continues in the bedrooms, one has a custom built in closet system for extra efficient storage, the other has been used as an office but can easily be another bright bedroom!
New flooring, fresh paint and these upgrades finishes create a warm and modern vibe you'll love coming home to. With it's designer look and style this home feels right out of Architectural Digest, all you need to do is bring your personal touches and start enjoying the easy life of living in Calif Park!
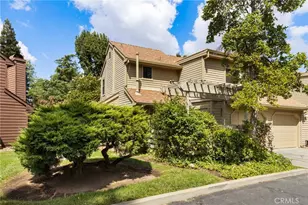
A one minute walk takes you directly to the one of the lakes and walking paths where you can see turtles, bird watch and just enjoy the serene area right in the middle of Chico yet feels miles away!
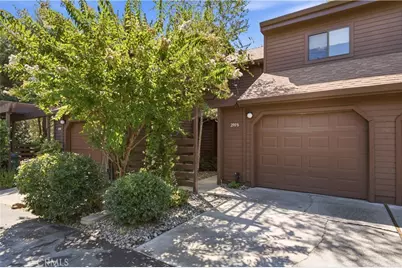
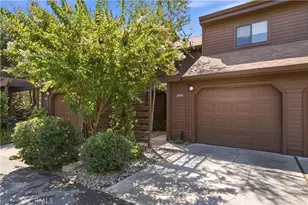
Roof was replaced only 1 year ago, the HOA takes care of exterior maintenance, the common area which includes a pool and roads within the neighborhood.
Full Property Details
Full Property Details for 2908 Pennyroyal
General
- Sold For: $224,500
- HOA FEE: $670/month
- Status: Closed
- Type: Condo
- Source: MRMLS
- MLS ID: SN26168003
- Added to Site: 87 day(s) ago
Interior
- Rooms/Areas: All Bedrooms Up, Foyer, Kitchen, Living Room
- Interior Features: Wainscoting, Recessed Lighting, Cathedral Ceiling(s)
- Fireplace: Yes
- Fireplace(s): Gas, Living Room
- Eating Areas: Breakfast Counter/Bar, Dining Room
- Appliances: Water Heater, Disposal, Microwave, Refrigerator, Range Hood, Gas Range, Dishwasher
- Flooring: Vinyl
Rooms
Bathrooms
- Total Bathrooms: 2
- Full Bathrooms: 1
- Half Bathrooms: 1
Bedrooms
- Total Bedrooms: 2
Other Rooms
- Laundry: Upper Level, Washer Hookup, Stackable, Washer Included, Dryer Included
Additional Information
- Shared Amenities: Hiking Trails, Pets Permitted, Management, Playground, Pool, Trash, Maintenance Grounds, Picnic Area
- Pool Description: Association, In-Ground, Fenced, Gunite
- Spa Description: None
Exterior
- Deck/Patio: Front Porch, Concrete, Patio, Rear Porch
Parking
- Garage: Yes
- Garage Spaces: 1
- Parking: Garage, Concrete, Garage (Single Door), Driveway Level, Garage Faces Front, Driveway, Garage Door Opener
Location
- County: Butte
- Driving Directions: Take the second entrance into Windmill Falls
School Information
- School District: Chico Unified
Community
- Community Features: Gutters, Fishing, Lake, Street Lights, Storm Drains
- Assoc. Name: FSPM
Heating & Cooling
- Cooling Type: Electric, Central Air
- Heating Type: Natural Gas, Forced Air, Central
Utilities
- Sewer: Public Sewer
- Water: Public
Structural Information
- Architectural Style: Contemporary
- Structure Type: Condominium
- Construction: Wood Siding, Drywall Walls
- Foundation: Slab
- Roof: Composition
- Common Walls: 2 Common Walls (or More)
- Windows: Double-Pane Windows
- Doors: Sliding Doors
- Disability Access: None
- Entry Location: 1
- Stories/Levels: Two
- Stories Description: Two
- Square Feet: 904
- Sq. Ft. Source: Assessor
- Year Built: 1984
- Year Built Source: Assessor
- Property Condition: Turnkey
Lot Features
- Property View: None
- Lot Size (Acres): 0.02
- Lot Size Source: Assessor
- Irrigation System: Sprinkler System
- Lot Description: Sprinkler System
- Fencing (Description): Wood, Privacy
Financial Considerations
- Price Per Sq. Ft.: $248.34
- Association Fee: $670
- Assoc Fee Freq.: Monthly
- Other Fee: $525
- Other Fee Type: Association Fee 2
- Other Fee Freq.: Annually
Disclosures and Reports
- Special Conditions: Standard
- Inclusions: washer, dryer, refrigerator
Listed by Platinum Partners Real Estate, Becky Prater
Sold by Parkway Real Estate Co., Sara Schmid
Get Pre-Approved Today
Schools
Schools serving 2908 Pennyroyal
School District:Chico Unified School District
| Name | Grades | Distance |
|---|---|---|
Sierra View Elementary School, Chico, CA 1598 Hooker Oak Avenue, Chico, CA 95926 | K-5 | 1.2 mi |
Marsh (Harry M.) Junior High School 2253 Humboldt Road, Chico, CA 95928 | 6-8 | 1.2 mi |
Chico High School 901 Esplanade, Chico, CA 95926 | 9-12 | 3.2 mi |
Disclaimer:
School attendance boundaries provided by ATTOM Data Solutions and are for reference only. Contact the school directly to verify enrollment eligibility.
Price & Sales History for 2908 Pennyroyal
Date
Details
Price
Change
Source
10/02/2026
Sold
$224,500
—
MLS
8/03/2026
Listed
$224,500
—
MLS
Disclaimer: Historical sales information is derived from public records provided by the county offices. Information is not guaranteed and should be independently verified.
2908 Pennyroyal, Chico, CA 95928 (MLS# SN26168003) is a Condo property that was sold at $224,500 on October 02, 2026. Want to learn more about 2908 Pennyroyal? Do you have questions about finding other Condo real estate for sale in Chico? You can browse all Chico real estate or contact a Coldwell Banker agent to request more information.