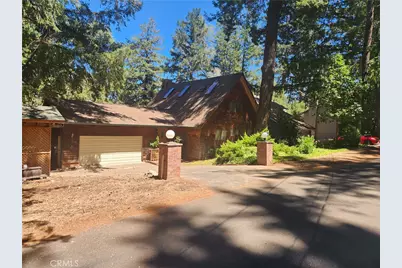
Full Property Details for 2920 Buckingham
General
- Sold For: $360,000
- HOA FEE: $42/month
- HOA FEE FREQ.: Annually
- Status: Closed
- Type: Single Family
- Source: MRMLS
- MLS ID: LC26150765
- Added to Site: 103 day(s) ago
Interior
- Rooms/Areas: Walk-In Closet, Primary Bedroom, Entry, Walk-In Pantry, Laundry, Multi-Level Bedroom, Kitchen, Living Room, Main Floor Bedroom, Primary Bathroom
- Interior Features: Wood Product Walls, Unfurnished, High Ceilings, Ceiling Fan(s), Pantry, Living Room Deck Attached, Open Floorplan, Cathedral Ceiling(s)
- Fireplace: Yes
- Fireplace(s): Raised Hearth, Living Room, Pellet Stove
- Eating Areas: Family Kitchen
- Appliances: Electric Water Heater, Electric Range, High Efficiency Water Heater, Electric Oven, Dishwasher
- Flooring: Wood
Rooms
- Total Bathrooms: 3
- Full Bathrooms: 2
- Half Bathrooms: 1
- Laundry: Inside, Individual Room, Electric Dryer Hookup, Washer Hookup
Additional Information
- Shared Amenities: Dock, Pier, Clubhouse, Banquet Facilities, Picnic Area
- Pool Description: None
- Spa Description: None
Exterior
- Deck/Patio: Rear Porch, Deck
Parking
- Garage: Yes
- Garage Spaces: 2
- Parking: Concrete, Combination Driveway, Garage Faces Front, Detached Carport, Garage Door Opener, Deck
Location
- County: Lake
- Driving Directions: Soda Bay Rd to Golf Dr turn right on Buckingham Drive to address on left (golf course side)
School Information
- School District: Kelseyville Unified
Community
- Community Features: Watersports, Golf, Rural, Biking, Hiking, Fishing, Preserve/Public Land, Suburban
- Assoc. Name: Buckingham
Heating & Cooling
- Cooling Type: Electric, Central Air
- Heating Type: Fireplace(s), Wood, Propane, Central
Utilities
- Sewer: Aerobic Septic System
- Water: Private
Structural Information
- Structure Type: Single Family Residence
- Roof: Shingle, Asphalt
- Common Walls: No Common Walls
- Disability Access: None
- Entry Location: street
- Stories/Levels: Two
- Stories Description: Two
- Square Feet: 1,747
- Sq. Ft. Source: Assessor
- Year Built: 1981
- Year Built Source: Assessor
Lot Features
- Property View: Lake, Neighborhood, Golf Course
- Lot Size (Acres): 0.21
- Lot Size Source: Assessor
- Lot Description: Treed Lot, Rectangular Lot, 0-1 Unit/Acre, Utilities - Overhead, Walking Street, Gentle Sloping
- Fencing (Description): None
Financial Considerations
- Price Per Sq. Ft.: $206.07
- Association Fee: $500
- Assoc Fee Freq.: Annually
Disclosures and Reports
- Special Conditions: Trust
Listed by Konocti Realty, Gary Olson
Sold by Luxe Places International Realty, Jose Escalante