This is a carousel with tiles that activate property listing cards. Use the previous and next buttons to navigate.
1/1
$470,000
This is a carousel with tiles that activate property listing cards. Use the previous and next buttons to navigate.
1/1
Property Description
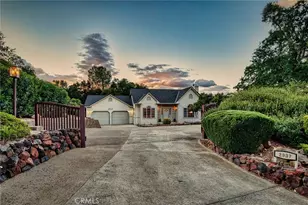
Experience elevated luxury in Lake County's most desirable waterfront community of Buckingham! Exceptionally well-maintained 2,315 sqft. 2bed/2.5bath Tudor style home with a gorgeous view of Mt. Konocti and peek a boo lake views. Set behind a private gate on an oversized 1/3-acre lot, tucked away from the street and framed by mature landscaping for a totally serene, private setting. Newer roof as well as many other updates made recently. High end finishes throughout including custom tray ceilings, premium hardwood floors and matching thick granite countertops through the kitchen and baths. Spacious kitchen with stainless steel appliances accompanied by a breakfast area, formal dining room and amazing expansive pantry. The layout flows naturally from casual to formal spaces, making it equally suited for quiet evenings or hosting guests. The primary suite is a true retreat complete with its own private deck, luxurious walk-in closet and en suite bath. Downstairs, the guest suite is thoughtfully separated from the main living areas and primary bedroom, offering comfort and privacy. With its own private entrance, this level provides flexible living options for guests, extended family, or potential rental use. The bonus room on this level is ideal for a private office, creative space, or additional storage. Great outdoor space with Trex style back deck off of the dining room facing out over the surprisingly private fenced backyard with views of the Buckingham golf course. Thoughtfully landscaped, low maintenance yard along with a sprawling driveway that provides plenty of parking. Located right near the golf course and the community clubhouse/beach access. Low HOA of only $253/YEAR. Some of the best bass fishing in all of the U.S., & located only 2.5hrs from the Bay Area, this is truly an exceptional high-end home, offering a rare and remarkable sense of tranquility that must be experienced in person to appreciate. Would make for a perfect lake retreat for full or part-time living! Best of all owner will finance!
Full Property Details
Full Property Details for 2937 Crystal Dr
General
- Sold For: $470,000
- HOA FEE: $21/month
- HOA FEE FREQ.: Annually
- Status: Closed
- Type: Single Family
- Source: MRMLS
- MLS ID: LC26071992
- Added to Site: 106 day(s) ago
Interior
- Rooms/Areas: Formal Entry, Laundry, Two Primaries, Kitchen, Living Room
- Interior Features: Tray Ceiling(s), Balcony, Ceiling Fan(s), 2 Staircases, Recessed Lighting, Storage, Cathedral Ceiling(s)
- Fireplace: Yes
- Fireplace(s): Decorative, See Remarks
- Eating Areas: Dining Room, Separated, Breakfast Nook
- Appliances: Microwave, Refrigerator, Electric Range, Electric Oven, Dishwasher
- Flooring: Tile, Carpet, Wood
Rooms
Bathrooms
- Total Bathrooms: 3
- Full Bathrooms: 2
- Half Bathrooms: 1
Bedrooms
- Total Bedrooms: 2
Other Rooms
- Laundry: Electric Dryer Hookup, Washer Hookup
Additional Information
- Shared Amenities: Picnic Area
- Pool Description: None
- Spa Description: None
Exterior
- Deck/Patio: Deck
Parking
- Garage: Yes
- Garage Spaces: 2
- Parking: Concrete, Garage (Direct Access), Driveway Level, Driveway
Location
- County: Lake
- Driving Directions: Soda Bay Rd to Crystal Dr, home is on the left.
School Information
- School District: Kelseyville Unified
Community
- Community Features: Watersports, Fishing, Mountainous, Lake
- Assoc. Name: Buckingham HOA
Heating & Cooling
- Cooling Type: Central Air
- Heating Type: Central
Utilities
- Sewer: Conventional Septic
- Water: Public
Structural Information
- Architectural Style: Tudor
- Structure Type: Single Family Residence
- Roof: Composition
- Common Walls: No Common Walls
- Windows: Double-Pane Windows
- Disability Access: 2 or More Accessible Exits
- Entry Location: 1
- Stories/Levels: Multi/Split
- Stories Description: Multi/Split
- Square Feet: 2,315
- Sq. Ft. Source: Assessor
- Year Built: 1991
- Year Built Source: Assessor
- Property Condition: Turnkey
Lot Features
- Property View: Mountain(s), Lake, Peek-a-Boo
- Lot Size (Acres): 0.3
- Lot Size Source: Assessor
- Lot Description: Landscaped, 0-1 Unit/Acre, Close to Clubhouse
- Fencing (Description): Partial
Financial Considerations
- Price Per Sq. Ft.: $203.02
- Association Fee: $253
- Assoc Fee Freq.: Annually
Disclosures and Reports
- Special Conditions: Standard
Listed by Pivniska Real Estate Group, Iris Angeleri
Sold by W Real Estate, Marie Wotherspoon

Get Pre-Approved Today
Schools
Schools serving 2937 Crystal Dr
School District:Kelseyville Unified School District
| Name | Grades | Distance |
|---|---|---|
Riviera Elementary School 10505 Fairway Drive, Kelseyville, CA 95451 | K-5 | 4.1 mi |
Mountain Vista Middle School 5081 Konocti Road, Kelseyville, CA 95451 | 6-8 | 4 mi |
Kelseyville High School 5480 Main Street, Kelseyville, CA 95451 | 9-12 | 4.5 mi |
Disclaimer:
School attendance boundaries provided by ATTOM Data Solutions and are for reference only. Contact the school directly to verify enrollment eligibility.
Price & Sales History for 2937 Crystal Dr
Date
Details
Price
Change
Source
6/18/2026
Sold
$470,000
-2.59%
MLS
4/09/2026
Listed
$482,500
—
MLS
Disclaimer: Historical sales information is derived from public records provided by the county offices. Information is not guaranteed and should be independently verified.
2937 Crystal Drive, Kelseyville, CA 95451 (MLS# LC26071992) is a Single Family property that was sold at $470,000 on June 18, 2026. Want to learn more about 2937 Crystal Drive? Do you have questions about finding other Single Family real estate for sale in Kelseyville? You can browse all Kelseyville real estate or contact a Coldwell Banker agent to request more information.