This is a carousel with tiles that activate property listing cards. Use the previous and next buttons to navigate.
1/1
$1,295,000
This is a carousel with tiles that activate property listing cards. Use the previous and next buttons to navigate.
1/1
Property Description
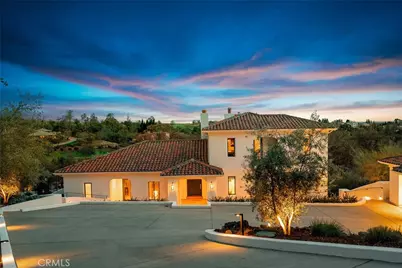
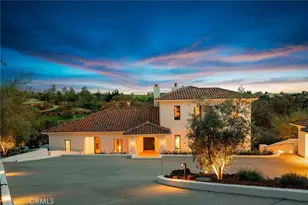
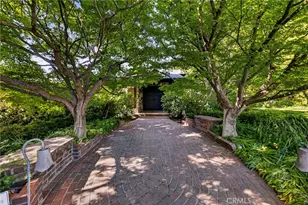
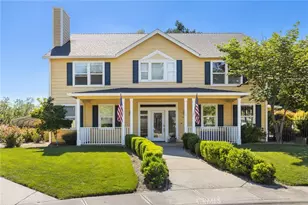
Breathtaking custom home in Canyon Oaks Country Club with unparalleled views! Perched atop a hill, this incredible home offers sweeping views of the golf course, the Coastal Range, and twinkling city lights. Thoughtfully designed for privacy and serenity, the property is surrounded by stunning landscapes, including fruitless olive trees from Sonoma and majestic blue oaks. Step inside through the grand foyer and immediately feel the warmth of this inviting home, where exquisite craftsmanship and designer touches abound. Flooded with natural light, the interior boasts lime-washed, wood-beamed ceilings, elegant arched doorways, and custom chandeliers from South Africa. The living room is the heart of the home, featuring a gas fireplace and a stunning cedarwood Moroccan media cabinet. Designed for both entertaining and everyday comfort, the dining room and breakfast room open to patios, creating the perfect setting for morning coffee or sunset gatherings with breathtaking views. The kitchen is fully equipped with all-new high-end appliances, including a 48" Sub-Zero refrigerator, Wolf double oven, gas cooktop, and microwave. Downstairs, two spacious guest rooms and a guest bathroom with a walk-in shower offer comfort and privacy, along with a private entrance-perfect for hosting guests. Upstairs you will find the primary suite. This is a true retreat, offering a private terrace with panoramic views, a cozy fireplace, a jetted soaking tub, walk-in shower, an expansive walk-through closet, and a library room for quiet relaxation. Outside, the beauty continues with a Bob Hill-designed pool featuring Moroccan tile, a covered patio with a fireplace, designed for year-round enjoyment and entertaining and meticulously planned landscaping surrounding the property. This home is truly one of a kind, blending luxury, comfort, and stunning design. A dream for entertaining, every detail has been thoughtfully curated to create an exceptional living experience. There are too many incredible features to list-you must see this home in person to fully appreciate its beauty and craftsmanship.
Full Property Details
Full Property Details for 3 Hill Oak Commons
General
- Sold For: $1,295,000
- HOA FEE: $128/month
- Status: Closed
- Type: Single Family
- Source: MRMLS
- MLS ID: SN26124191
- Added to Site: 90 day(s) ago
Interior
- Rooms/Areas: Formal Entry, Walk-In Closet, Primary Bedroom, Entry, Laundry, Library, Multi-Level Bedroom, Kitchen, Living Room, Main Floor Bedroom, Primary Suite, Retreat, Primary Bathroom
- Interior Features: Beamed Ceilings, Wet Bar, Built-in Features, High Ceilings, Ceiling Fan(s), Recessed Lighting, Storage, Granite Counters
- Fireplace: Yes
- Fireplace(s): Gas, Primary Bedroom, Primary Retreat, Living Room, Patio, Outside
- Eating Areas: Dining Room, Separated, Breakfast Nook
- Appliances: Gas Cooktop, Water Heater, Disposal, Microwave, Refrigerator, Range Hood, Double Oven, Dishwasher
- Flooring: Tile, Carpet
Rooms
Bathrooms
- Total Bathrooms: 4
- Full Bathrooms: 2
- Half Bathrooms: 2
Bedrooms
- Total Bedrooms: 3
Other Rooms
- Laundry: Inside, Individual Room, Washer Included, Dryer Included
Additional Information
- Shared Amenities: Management, Controlled Access
- Pool: Yes
- Pool Description: In-Ground, Private, Heated, Gunite
- Spa Description: None
Exterior
- Deck/Patio: Covered, Patio
Parking
- Garage: Yes
- Garage Spaces: 3
- Parking: Driveway Down Slope From Street, Garage (Two Doors)
Location
- County: Butte
- Driving Directions: California Park through gates, left onto Shadybrook, right onto Hill Oak Commons
School Information
- School District: Chico Unified
Community
- Community Features: Golf, Biking, Hiking
- Assoc. Name: Hignell
Heating & Cooling
- Cooling Type: Central Air
- Heating Type: Central
Utilities
- Sewer: Public Sewer
- Water: Public
Structural Information
- Architectural Style: Mediterranean
- Structure Type: Single Family Residence
- Construction: Stucco
- Roof: Tile
- Common Walls: No Common Walls
- Windows: Double-Pane Windows
- Entry Location: 1
- Stories/Levels: Two
- Stories Description: Two
- Square Feet: 4,091
- Sq. Ft. Source: Plans
- Year Built: 1993
- Year Built Source: Assessor
- Property Condition: Turnkey, Updated/Remodeled
Lot Features
- Property View: Coastline, City Lights, Hills, Canyon, Golf Course
- Lot Size (Acres): 0.8
- Lot Size Source: Assessor
- Lot Description: Sloped Down, Back Yard
Financial Considerations
- Price Per Sq. Ft.: $316.55
- Association Fee: $128
- Assoc Fee Freq.: Monthly
Disclosures and Reports
- Special Conditions: Standard
Listed by Parkway Real Estate Co., John Barroso
Sold by Parkway Real Estate Co., Kristina Brogden

Get Pre-Approved Today
Schools
Schools serving 3 Hill Oak Commons
School District:Chico Unified School District
| Name | Grades | Distance |
|---|---|---|
Sierra View Elementary School, Chico, CA 1598 Hooker Oak Avenue, Chico, CA 95926 | K-5 | 2.2 mi |
Marsh (Harry M.) Junior High School 2253 Humboldt Road, Chico, CA 95928 | 6-8 | 2.1 mi |
Chico High School 901 Esplanade, Chico, CA 95926 | 9-12 | 4.2 mi |
Disclaimer:
School attendance boundaries provided by ATTOM Data Solutions and are for reference only. Contact the school directly to verify enrollment eligibility.
Price & Sales History for 3 Hill Oak Commons
Date
Details
Price
Change
Source
8/28/2026
Sold
$1,295,000
-3.72%
MLS
6/13/2026
Listed
$1,345,000
—
MLS
Disclaimer: Historical sales information is derived from public records provided by the county offices. Information is not guaranteed and should be independently verified.
3 Hill Oak Commons, Chico, CA 95928 (MLS# SN26124191) is a Single Family property that was sold at $1,295,000 on August 28, 2026. Want to learn more about 3 Hill Oak Commons? Do you have questions about finding other Single Family real estate for sale in Chico? You can browse all Chico real estate or contact a Coldwell Banker agent to request more information.