This is a carousel with tiles that activate property listing cards. Use the previous and next buttons to navigate.
1/75
$599,000
This is a carousel with tiles that activate property listing cards. Use the previous and next buttons to navigate.
1/75
Property Description
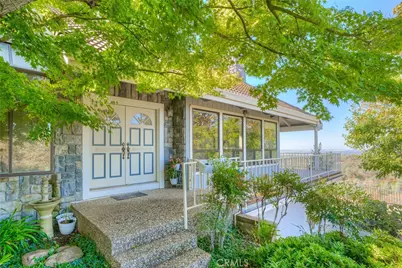
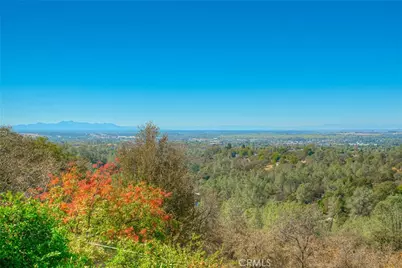
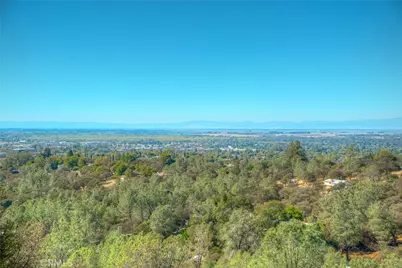
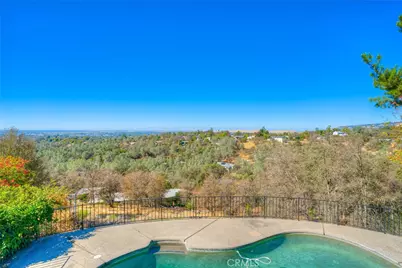
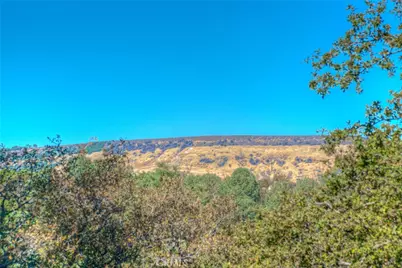
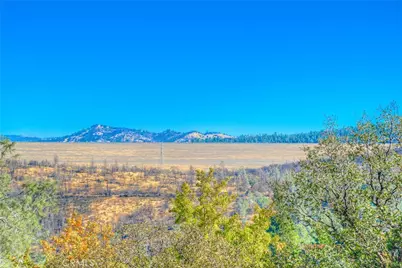
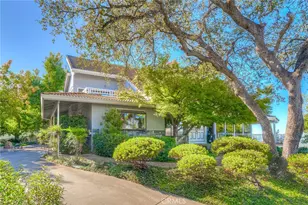
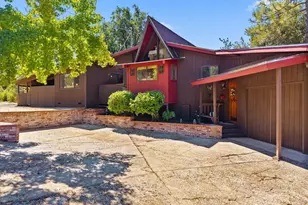
Panoramic views, timeless character, and an exceptional setting come together at this distinctive 5-bedroom, 4-bath custom home in one of Oroville's most scenic locations. Set on approximately 1.16 acres, this spacious 3,490 sq. ft. residence is surrounded by mature trees, thoughtfully landscaped grounds, and expansive views stretching across the valley and foothills to the Oroville Dam.
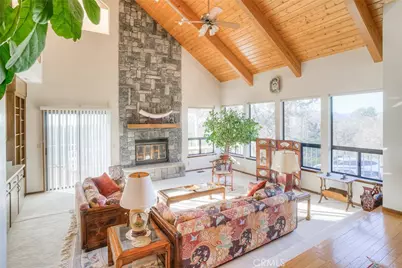
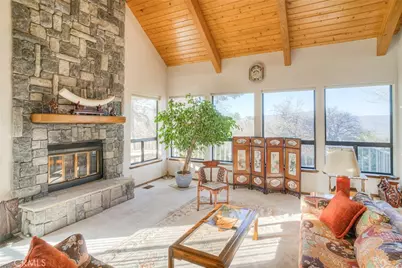
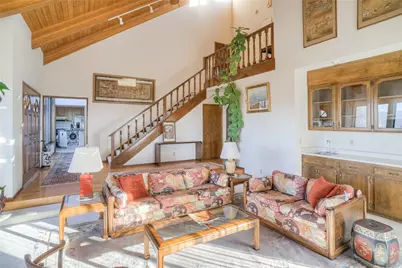
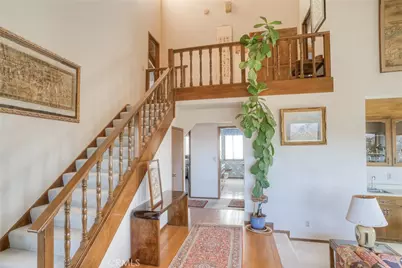
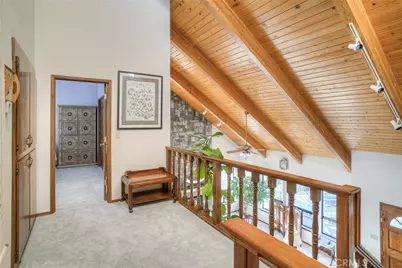
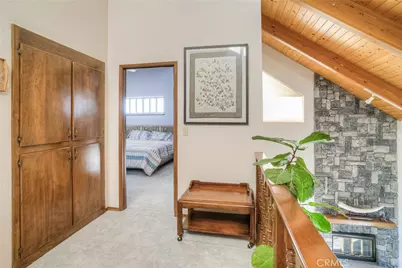
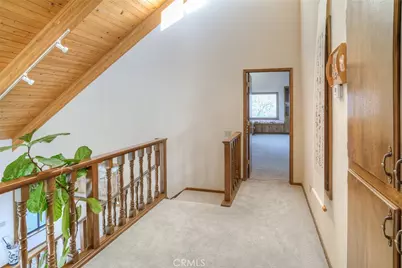
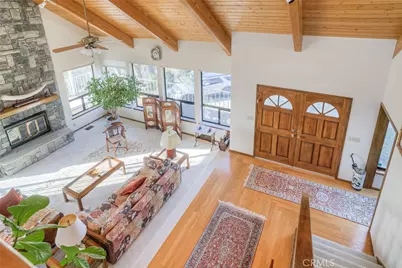
Inside, the dramatic two-story living room features soaring wood-beamed ceilings, abundant natural light, a striking stone fireplace, and walls of windows that bring the landscape into the living space. A beautiful wood staircase and upper-level balcony add to the home's open, architectural feel.
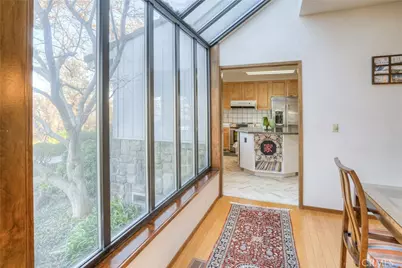
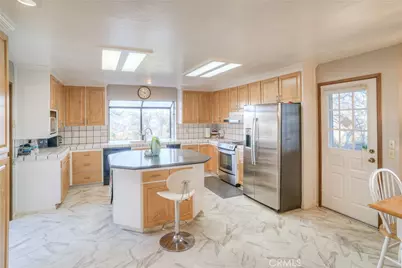
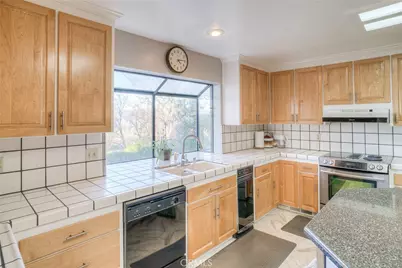
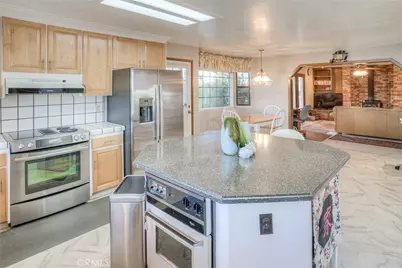
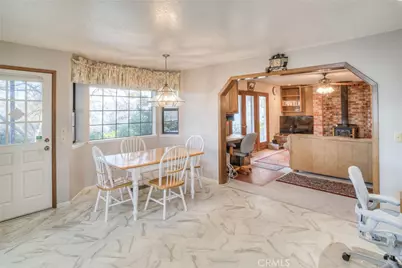
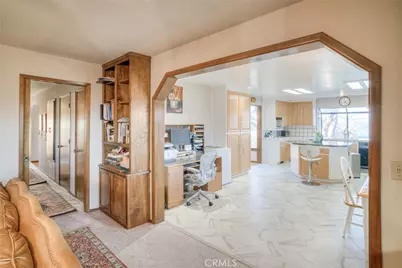
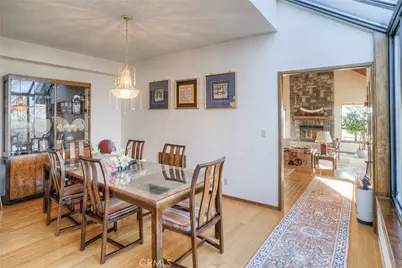
The spacious kitchen is thoughtfully designed for everyday living and entertaining, with extensive cabinetry, generous counter space, a large center island, double ovens, and a bright garden-window area overlooking the grounds. A sun-filled dining area with expansive windows offers another wonderful place to enjoy the setting.
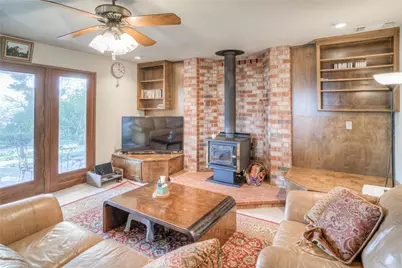
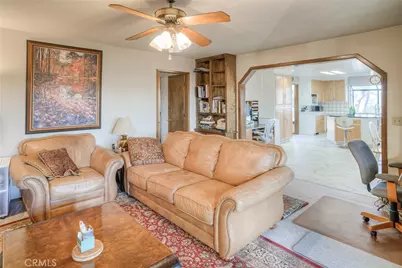
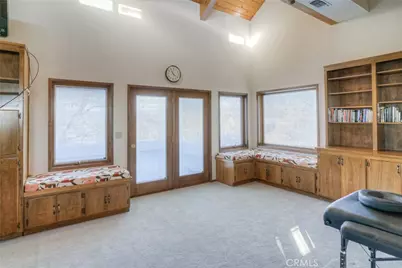
Multiple living spaces offer flexibility for a large household, guests and entertaining. The family room features a brick hearth wood stove, built-in cabinetry, and French doors opening to the outdoors. Throughout, abundant built-in storage and cabinetry add character and functionality that's increasingly hard to find.
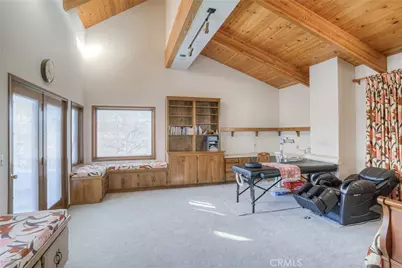
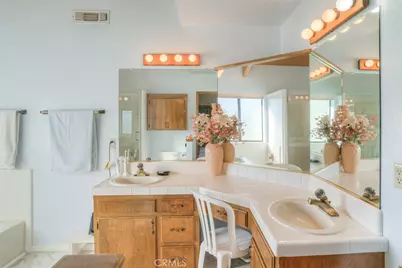
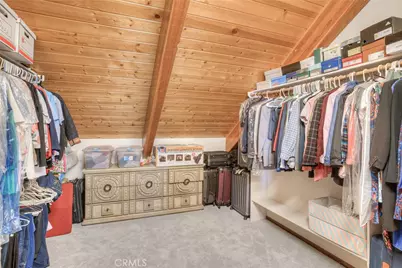
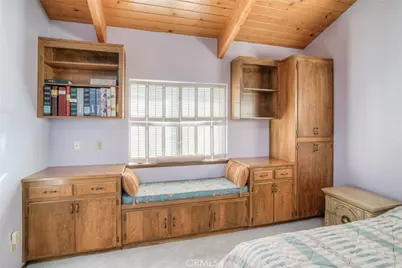
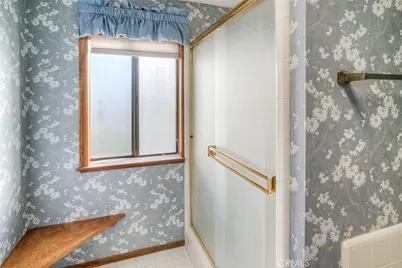
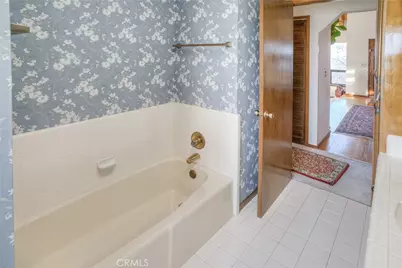
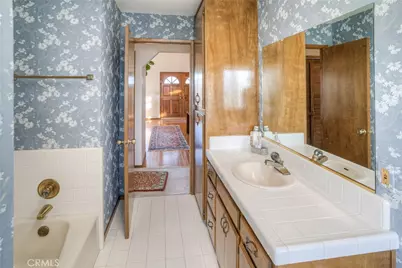
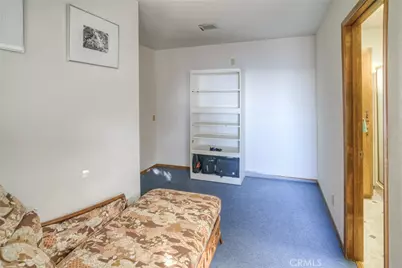
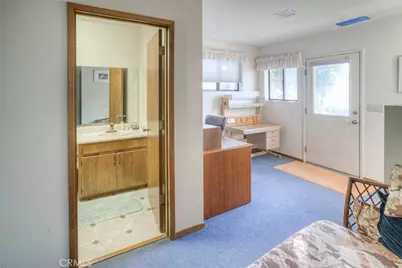
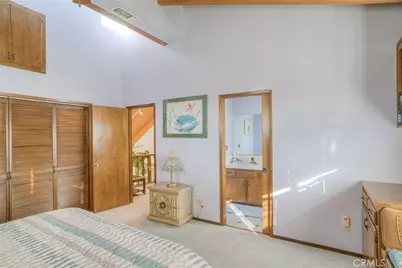
The primary suite is generously sized with a private deck, built-in cabinetry, desk area, and a large walk-in closet. Additional bedrooms are spacious, several with built-in cabinetry and convenient access to bathrooms. Upstairs, exposed wood ceilings continue, adding warmth and character to the private living spaces.
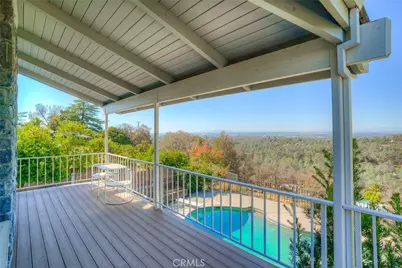
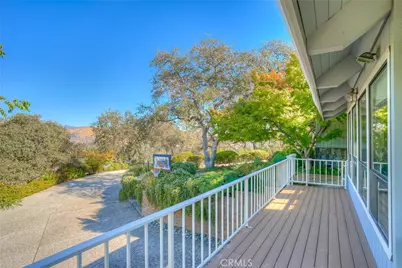
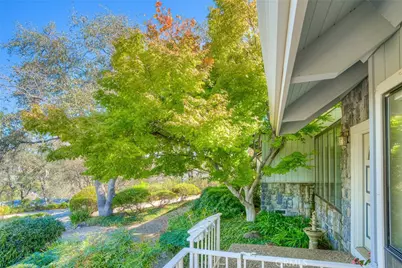
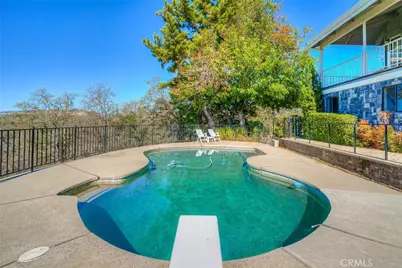
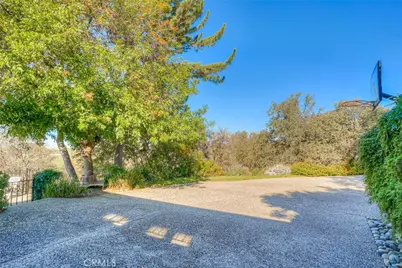
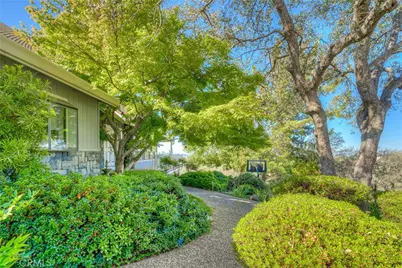
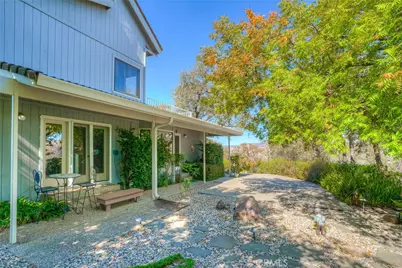
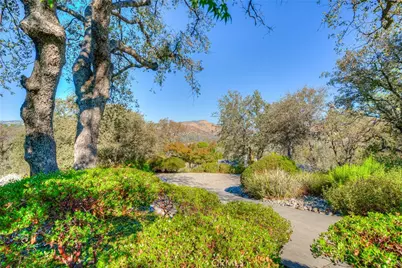
Outside is where this property truly shines. Multiple decks and patios take advantage of the incredible views, while the private gunite pool and expansive pool deck create a spectacular setting for summer gatherings, relaxing, or taking in the scenery. Mature landscaping, established trees, winding walkways, and shaded outdoor areas give the property a peaceful, almost private-estate feel.
A large attached three-car garage provides plenty of room for vehicles, storage, and hobbies.
If you're looking for a home with space, character, privacy, mature landscaping, a pool, and some of the most impressive views Oroville has to offer, this property deserves a close look. Conveniently located near town while still feeling removed from the everyday; a rare opportunity to own a truly distinctive Oroville property.
Full Property Details
Full Property Details for 3 Lemon Hill Ct
General
- Price: $599,000
- Status: Active
- Type: Single Family
- Source: MRMLS
- MLS ID: OR26172816
- Updated: 9/5/2026
- Days on Market: 66 days
- Added to Site: 66 day(s) ago
Interior
- Rooms/Areas: Entry, Kitchen, Living Room, Main Floor Bedroom, Family Room, Primary Suite
- Interior Features: Beamed Ceilings, Wet Bar, Balcony, Corian Counters, Built-in Features, Living Room Balcony, Ceiling Fan(s), Living Room Deck Attached, Recessed Lighting, Open Floorplan, Tile Counters, Cathedral Ceiling(s)
- Fireplace: Yes
- Fireplace(s): Raised Hearth, Wood Burning, Masonry, Decorative, Living Room, Blower Fan, Family Room
- Eating Areas: Dining Room
- Appliances: Electric Water Heater, Refrigerator, Trash Compactor, Range Hood, Electric Range, Electric Oven, Double Oven, Dishwasher
- Flooring: Vinyl, Carpet, Wood
Rooms
Bathrooms
- Total Bathrooms: 4
- Full Bathrooms: 4
Bedrooms
- Total Bedrooms: 5
Other Rooms
- Laundry: Inside, Electric Dryer Hookup, In Closet, Washer Hookup
Additional Information
- Pool: Yes
- Pool Description: Diving Board, In-Ground, Fenced, Private, Gunite
- Spa Description: None
Exterior
- Deck/Patio: Covered, Front Porch, Concrete, Patio, Rear Porch, Deck
Parking
- Garage: Yes
- Garage Spaces: 3
- Parking: Concrete, Garage (Direct Access), Driveway, Garage Door Opener, Garage (Two Doors)
Location
- County: Butte
- Driving Directions: From Oro Quincy Hwy, turn onto Canyon Highlands, Right on Valley View, Right on Lemon Hill Rd, Right on Lemon Hill Court. Driveway is on the right.
School Information
- School District: Oroville Union
Community
- Community Features: Watersports, Horse Trails, Golf, Biking, Hiking, Fishing, Foothills, Lake, Park
Heating & Cooling
- Cooling Type: Central Air
- Heating Type: Fireplace(s), Central, Wood Stove
Utilities
- Sewer: Conventional Septic
- Water: Public
Structural Information
- Architectural Style: Custom-Built
- Structure Type: Single Family Residence
- Foundation: Raised, Combination
- Roof: Tile
- Common Walls: No Common Walls
- Windows: Garden Window(s), Double-Pane Windows, French/Mullioned, Bay Window(s)
- Entry Location: Front
- Stories/Levels: Multi/Split
- Stories Description: Multi/Split
- Square Feet: 3,490
- Sq. Ft. Source: Public Records
- Year Built: 1987
- Year Built Source: Assessor
Lot Features
- Property View: City Lights, See Remarks, Hills, Valley, Panoramic
- Lot Size (Acres): 1.16
- Lot Size (Sq. Ft.): 50,529.6
- Lot Size Source: Public Records
- Irrigation System: Sprinkler System
- Lot Description: Cul-de-Sac, Landscaped, Sprinkler System
- Fencing (Description): Chain Link
Financial Considerations
- Price Per Sq. Ft.: $171.63
Disclosures and Reports
- Special Conditions: Trust, Standard
- Inclusions: Appliances included. Furniture negotiable
Listed by Century 21 Select Real Estate Inc, TJ Jensen

Get Pre-Approved Today
Schools
Schools serving 3 Lemon Hill Ct
School Districts:Oroville Union High School District, Oroville City Elementary School District
| Name | Grades | Distance |
|---|---|---|
Stanford Avenue Elementary School 1801 Stanford Avenue, Oroville, CA 95966 | K-5 | 1 mi |
Ishi Hills Middle School 1 Ishi Hills Way, Oroville, CA 95966 | 6-8 | 1.2 mi |
Oroville High School 1535 Bridge Street, Oroville, CA 95966 | 9-12 | 1.6 mi |
Disclaimer:
School attendance boundaries provided by ATTOM Data Solutions and are for reference only. Contact the school directly to verify enrollment eligibility.
Price & Sales History for 3 Lemon Hill Ct
Date
Details
Price
Change
Source
8/28/2026
Price Reduced
$599,000
-6.26%
MLS
8/07/2026
Listed
$639,000
122.26%
MLS
2/25/1999
Sold
$287,500
—
Public Record
Disclaimer: Historical sales information is derived from public records provided by the county offices. Information is not guaranteed and should be independently verified.
Tax History
Tax History for 3 Lemon Hill Ct
Year
Property Taxes
Change
Tax Assessment
Change
2025
$4,810
—
$459,702
2%
2025
$4,810
2%
$450,689
2%
2023
$4,696
—
$441,853
2%
2023
$4,696
3%
$433,190
2%
2022
$4,543
2%
$424,697
2%
2021
$4,458
—
$416,371
1%
2020
$4,459
2%
$412,103
2%
2019
$4,388
1%
$404,024
2%
2018
$4,334
3%
$396,103
2%
2017
$4,192
1%
$388,337
2%
2016
$4,133
6%
$380,724
2%
2015
$3,912
-1%
$375,007
2%
2014
$3,954
2%
$367,662
—
2013
$3,858
—
$366,002
—
Disclaimer: Historical tax information is derived from public records provided by the county offices. Information is not guaranteed and should be independently verified.
Estimate the Cost
Estimate the Cost for 3 Lemon Hill Ct
3 Lemon Hill Court, Oroville, CA 95966 (MLS# OR26172816) is a Single Family property with 5 bedrooms and 4 full bathrooms. 3 Lemon Hill Court is currently listed for $599,000 and was received on August 07, 2026. Want to learn more about 3 Lemon Hill Court? Do you have questions about finding other Single Family real estate for sale in Oroville? You can browse all Oroville real estate or contact a Coldwell Banker agent to request more information.