This is a carousel with tiles that activate property listing cards. Use the previous and next buttons to navigate.
1/1
$505,000
This is a carousel with tiles that activate property listing cards. Use the previous and next buttons to navigate.
1/1
Property Description
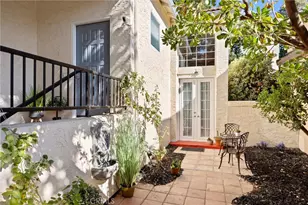
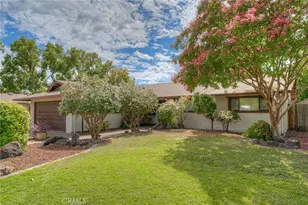
Discover this renovated residence in coveted Mission Ranch, a Santa Barbara-style enclave featuring a circular street layout uniting the neighborhood. Poised on a corner parcel near Lindo Channel trails, it shares just one fence. A gated iron courtyard grants exceptional privacy at the entrance. It serves as a peaceful haven for morning tea, with a classic terracotta patio, a trickling wall fountain, and a bistro set. Indoors, your gaze is drawn to the home's absolute best feature: massive windows showcasing spectacular, lush trees and lovely gardens. The interior layout features a highly functional split-level design. The primary living areas are on the ground floor, while three spacious bedrooms are just above. The voluminous family room impresses with towering ceilings and glass panes that showcase grand oak trees. A formal dining space adjoins the kitchen, featuring a nice breakfast alcove. This kitchen boasts modern upgrades: soft-close cabinets, stunning quartz counters, chic tile backsplash, and a reverse-osmosis water purifier. The Samsung stove and fridge are advanced smart units. You will deeply value their smartphone connectivity and flexible features. The lower level also contains a half-bath and laundry room. Upstairs, the primary suite is remarkably large. It provides ample space for a desk or couch, complemented by glorious canopy views. The attached master bathroom has undergone a stunning transformation. It highlights a large walk-in shower with built-in seating, a standard showerhead, and a rainfall showerhead. The old sliding windows were replaced with frosted fixed panels, boosting aesthetics and daily privacy. Furthermore, a fresh door separates the bathroom from the bedroom. Two remaining upper bedrooms utilize a central hall bath with a standard tub and shower combo. Every single toilet is a high-tech, smart model, delivering automated features and premium hygiene options! Moving to the exterior, the backyard showcases beautiful improvements. The new decking includes integrated electricity and plumbing, simplifying garden upkeep and lighting. Moreover, the rear patio is protected by a patio cover & a solid overhead canopy, providing excellent protection against harsh sunlight and rain. To ensure peace of mind, Ring cameras monitor the front porch, the main driveway, and both flanks of the new deck.
Full Property Details
Full Property Details for 304 Mission Serra
General
- Sold For: $505,000
- HOA FEE: $108/month
- Status: Closed
- Type: Single Family
- Source: MRMLS
- MLS ID: SN26067772
- Added to Site: 193 day(s) ago
Interior
- Rooms/Areas: All Bedrooms Up, Living Room
- Fireplace(s): None
Rooms
Bathrooms
- Total Bathrooms: 3
- Full Bathrooms: 2
- Half Bathrooms: 1
Bedrooms
- Total Bedrooms: 3
Other Rooms
- Laundry: Individual Room, Washer Included, Dryer Included
Additional Information
- Shared Amenities: Hiking Trails, Pets Permitted, Call for Rules, Maintenance Grounds, Biking Trails
- Pool Description: None
Parking
- Garage: Yes
- Garage Spaces: 2
Location
- County: Butte
- Driving Directions: Follow CA-99 N to East Ave. Take exit 387B from CA-99 N. Turn L onto Esplanade, turn R onto Mission Ranch Blvd
School Information
- School District: Chico Unified
Community
- Community Features: Biking, Street Lights, Sidewalks, Suburban
- Assoc. Name: Entwood Property
Heating & Cooling
- Cooling Type: Central Air
- Heating Type: Central
Utilities
- Sewer: Public Sewer
- Water: Public
Structural Information
- Structure Type: Single Family Residence
- Common Walls: No Common Walls
- Entry Location: 1
- Stories/Levels: Two
- Stories Description: Two
- Square Feet: 1,797
- Sq. Ft. Source: Assessor
- Year Built: 1994
- Year Built Source: Assessor
Lot Features
- Property View: Neighborhood
- Lot Size (Acres): 0.09
- Lot Size Source: Assessor
- Lot Description: Back Yard
- Fencing (Description): Wood, Wrought Iron
Financial Considerations
- Price Per Sq. Ft.: $281.02
- Association Fee: $108
- Assoc Fee Freq.: Monthly
Disclosures and Reports
- Special Conditions: Trust
Listed by Keller Williams Realty Chico Area, Becky Williams
Sold by Keller Williams Realty Chico Area, Marissa Thomas

Get Pre-Approved Today
Schools
Schools serving 304 Mission Serra
School District:Chico Unified School District
| Name | Grades | Distance |
|---|---|---|
Emma Wilson Elementary School 1530 West 8th Avenue, Chico, CA 95926 | K-5 | 1.3 mi |
Chico Junior High School 280 Memorial Way, Chico, CA 95926 | 6-8 | 1.7 mi |
Chico High School 901 Esplanade, Chico, CA 95926 | 9-12 | 1.5 mi |
Disclaimer:
School attendance boundaries provided by ATTOM Data Solutions and are for reference only. Contact the school directly to verify enrollment eligibility.
Price & Sales History for 304 Mission Serra
Date
Details
Price
Change
Source
7/29/2026
Sold
$505,000
1.2%
MLS
4/17/2026
Listed
$499,000
—
MLS
Disclaimer: Historical sales information is derived from public records provided by the county offices. Information is not guaranteed and should be independently verified.
304 Mission Serra, Chico, CA 95926 (MLS# SN26067772) is a Single Family property that was sold at $505,000 on July 29, 2026. Want to learn more about 304 Mission Serra? Do you have questions about finding other Single Family real estate for sale in Chico? You can browse all Chico real estate or contact a Coldwell Banker agent to request more information.