This is a carousel with tiles that activate property listing cards. Use the previous and next buttons to navigate.
1/1
$133,000
This is a carousel with tiles that activate property listing cards. Use the previous and next buttons to navigate.
1/1
Property Description
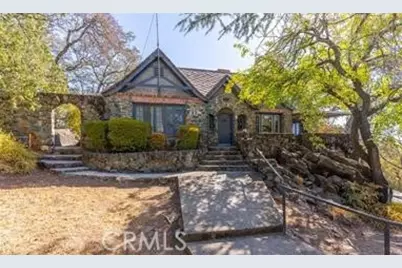
Fairytale Rock Palace Awaits. Discover Unique Old-World Charm and Modern Convenience in Oroville. Welcome to the enchanting rock & brick home, now available at an improved price! The seller is highly motivated and invites you to experience the fairytale charm, classic architecture, & inviting atmosphere of this one-of-a-kind residence. Step into a storybook setting & seize the opportunity to make this magical property your own. Property Is a fixer. Ask your Realtor for details. Unique rock & brick façade, beautifully arched windows, & classic vaulted ceilings create a striking first impression. Generous living spaces designed for comfort & versatility, with room to entertain guests or relax in style. Cozy up in the inviting living room with a traditional wood-burning fireplace, perfect for chilly evenings. The fireplace anchors the living area, creating a warm & welcoming centerpiece. The vaulted ceilings amplify the spaciousness, while the arched windows bring in abundant natural light. Inviting Bright kitchen with ample counter space, a breakfast nook, ideal for family dinners or holiday gatherings. Multiple decks & Outdoor Living offer peaceful views & versatile spaces for enjoying the beautiful surroundings. Enjoy the privacy & tranquility offered by mature trees & natural rockwork. Benefit from a convenient garage & additional storage for vehicles, hobbies, or outdoor gear, catering to your practical needs while preserving the home's whimsical allure. Inside, you'll find a harmonious blend of old-world design & modern convenience. This home is just minutes to local attractions like, Lake Oroville, where boating, fishing, & hiking await. The picturesque Feather River offers even more outdoor adventures. For entertainment & dining, local casinos & vibrant establishments are nearby, providing endless options for leisure & fun. 'As Is' Sale: Home is sold as is, & some listing photos are from previous occupancy to showcase the property's potential. Whether you're a first-time homebuyer, investor, or looking for a unique retreat, this property has something special to offer. Contact your Realtor to schedule a private viewing, & discover how this whimsical residence can become your new address. All reasonable offers are welcome-let's make your homeownership dreams a reality!
Full Property Details
Full Property Details for 305 Canyon Highlands Dr
General
- Sold For: $133,000
- Status: Closed
- Type: Single Family
- Source: MRMLS
- MLS ID: OR24179898
- Added to Site: 691 day(s) ago
Interior
- Rooms/Areas: Bonus Room, Basement, Kitchen, Living Room
- Interior Features: Ceiling Fan(s)
- Fireplace: Yes
- Fireplace(s): Living Room
- Eating Areas: Dining Room, Separated
- Flooring: Carpet, Wood
Rooms
Bathrooms
- Total Bathrooms: 1
- Full Bathrooms: 1
Bedrooms
- Total Bedrooms: 3
Other Rooms
- Laundry: Outside
Additional Information
- Pool Description: None
- Spa Description: None
Exterior
- Deck/Patio: Covered, Stone
Parking
- Garage: Yes
- Garage Spaces: 1
- Parking: Garage, Paved, Garage (Single Door)
Location
- County: Butte
- Driving Directions: Hwy70 to West on Montgomery St Left Valley View, Left Canyon Highlands Home on Left.
School Information
- School District: Oroville City
Community
- Community Features: Fishing, Foothills
Heating & Cooling
- Cooling Type: Central Air
- Heating Type: Fireplace(s), Wood, Central
Utilities
- Sewer: Unknown, None, Other
- Water: Public
Structural Information
- Structure Type: Single Family Residence
- Construction: Brick, Stone
- Foundation: Concrete Perimeter
- Common Walls: No Common Walls
- Windows: Double-Pane Windows, Screens
- Entry Location: up stairs
- Stories/Levels: Two
- Stories Description: Two
- Square Feet: 1,609
- Sq. Ft. Source: Assessor
- Year Built: 1939
- Year Built Source: Assessor
- Property Condition: Fixer
Lot Features
- Property View: Neighborhood
- Lot Size (Acres): 0.49
- Lot Size Source: Assessor
- Zoning: AR1
- Lot Description: Treed Lot, 0-1 Unit/Acre, Rocks
- Fencing (Description): None
Financial Considerations
- Price Per Sq. Ft.: $82.66
Disclosures and Reports
- Special Conditions: Standard
Listed by All American Real Estate, Patty Boggs
Sold by Hardin Realty & Property Manag, Rocco Forte

Get Pre-Approved Today
Schools
Schools serving 305 Canyon Highlands Dr
School Districts:Oroville Union High School District, Oroville City Elementary School District
| Name | Grades | Distance |
|---|---|---|
Stanford Avenue Elementary School 1801 Stanford Avenue, Oroville, CA 95966 | K-5 | 0.9 mi |
Ishi Hills Middle School 1 Ishi Hills Way, Oroville, CA 95966 | 6-8 | 1.3 mi |
Oroville High School 1535 Bridge Street, Oroville, CA 95966 | 9-12 | 1.3 mi |
Disclaimer:
School attendance boundaries provided by ATTOM Data Solutions and are for reference only. Contact the school directly to verify enrollment eligibility.
Price & Sales History for 305 Canyon Highlands Dr
Date
Details
Price
Change
Source
6/19/2026
Sold
$133,000
-44.58%
MLS
2/26/2026
Price Reduced
$240,000
-4%
MLS
7/21/2025
Price Reduced
$250,000
-3.85%
MLS
6/23/2025
Price Reduced
$260,000
-3.35%
MLS
5/09/2025
Price Reduced
$269,000
-3.58%
MLS
1/30/2025
Price Reduced
$279,000
-3.46%
MLS
10/21/2024
Price Reduced
$289,000
-3.34%
MLS
8/29/2024
Listed
$299,000
—
MLS
Disclaimer: Historical sales information is derived from public records provided by the county offices. Information is not guaranteed and should be independently verified.
305 Canyon Highlands Drive, Oroville, CA 95966 (MLS# OR24179898) is a Single Family property that was sold at $133,000 on June 19, 2026. Want to learn more about 305 Canyon Highlands Drive? Do you have questions about finding other Single Family real estate for sale in Oroville? You can browse all Oroville real estate or contact a Coldwell Banker agent to request more information.