This is a carousel with tiles that activate property listing cards. Use the previous and next buttons to navigate.
1/4
$689,000 Coming Soon
This is a carousel with tiles that activate property listing cards. Use the previous and next buttons to navigate.
1/4
Property Description
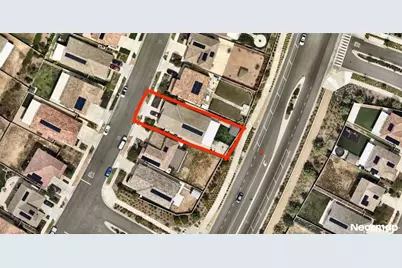
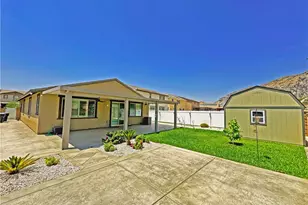
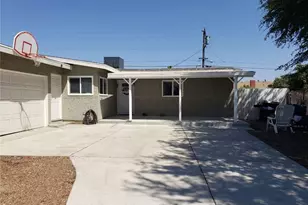
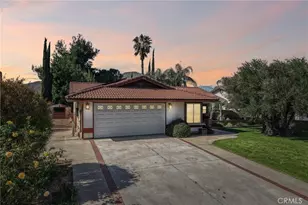
Single Story home in Jurupa Valley. This beautiful 2021 built home has many modern and energy efficient amenities including solar, a tankless water heater and more. An inviting and open floor plan includes a large entry, a spacious kitchen with an island that is open to the family room. The kitchen has a pantry, granite counters and stainless steel appliances. Modern accent lighting over the dining area and island. Plantation shutters, raised panel doors and recessed lighting throughout. The primary bedroom looks out to the covered patio and is situated away from the other bedrooms for privacy. It has a roomy walk in closet, dual vanities, a separate tub and walk-in shower. The low maintenance backyard has a covered patio with 2 ceiling fans, stamped concrete, solar lighting along the fencing and several fruit trees. The indoor laundry room has plenty of storage shelving. 2 car garage with direct access to the house and backyard. Offering a large shed in the backyard for storage. NO HOA.
Full Property Details
Full Property Details for 3104 Mammoth
General
- Price: $689,000
- Status: Coming Soon
- Type: Single Family
- Source: MRMLS
- MLS ID: AR26160731
- Updated: 7/24/2026
- Added to Site: 4 day(s) ago
Interior
- Rooms/Areas: Primary Bedroom, Primary Bathroom, See Remarks, Laundry, Main Floor Bedroom, Living Room, Walk-In Pantry, Family Room, Formal Entry, Entry, All Bedrooms Down, Kitchen, Walk-In Closet
- Interior Features: Intercom, Copper Plumbing (Partial), Phone System, Unfurnished, Pantry, Open Floorplan, Stone Counters, Granite Counters
- Fireplace(s): None
- Eating Areas: Breakfast Counter/Bar, Family Kitchen, Dining Room, In Kitchen, See Remarks
- Appliances: 6 Burner Stove, ENERGY STAR Qualified Appliances, Microwave, Self Cleaning Oven, ENERGY STAR Qualified Water Heater, Solar Hot Water, High Efficiency Water Heater, Gas Oven, Dishwasher
- Flooring: Carpet, See Remarks, Laminate
Rooms
Bathrooms
- Total Bathrooms: 2
- Full Bathrooms: 2
Bedrooms
- Total Bedrooms: 3
Other Rooms
- Laundry: Inside, Gas Dryer Hookup, Individual Room, Electric Dryer Hookup, Gas & Electric Dryer Hookup, Washer Hookup
Additional Information
- Pool Description: None
- Spa Description: None
Exterior
- Deck/Patio: See Remarks, Open Patio
Parking
- Garage: Yes
- Garage Spaces: 2
- Parking: Garage (Single Door), Driveway Level, Garage Faces Front, Garage Door Opener, See Remarks
Location
- County: Riverside
- Driving Directions: Take exit Valley View from 60 Fwy or Take exit Sierra Ave., from 10 Fwy.
School Information
- School District: Jurupa Unified
- Elementary School: PERALT
- Middle School: JURUPA
- High School: PATRIO
Community
- Community Features: Biking, Dog Park, Hiking, Sidewalks, Park
Heating & Cooling
- Cooling Type: Central Air, See Remarks, ENERGY STAR Qualified Equipment
- Heating Type: Solar, High Efficiency, Central
Utilities
- Water: Private, See Remarks, Public
Structural Information
- Architectural Style: Modern, See Remarks, Ranch
- Structure Type: Single Family Residence
- Builder: LENNAR
- Construction: Block
- Foundation: Concrete Perimeter
- Roof: Wood, Tile
- Common Walls: No Common Walls
- Windows: Shutters, Double-Pane Windows
- Entry Location: Ground Level
- Stories/Levels: One
- Stories Description: One
- Square Feet: 1,787
- Sq. Ft. Source: Assessor
- Year Built: 2021
- Year Built Source: Public Records
- Property Condition: Additions/Alterations
Additional Structures
- Other Structures: Storage, Shed(s)
Lot Features
- Property View: Neighborhood, Rocks, Hills
- Lot Size (Acres): 0.1501
- Lot Size (Sq. Ft.): 6,538
- Lot Size Source: Assessor
- Lot Description: 0-1 Unit/Acre, Level, Front Yard, Garden
- Fencing (Description): See Remarks, Partial
Financial Considerations
- Price Per Sq. Ft.: $385.56
Disclosures and Reports
- Special Conditions: Standard
- Inclusions: Beautiful Living Room Lamp and kitchen lamp; Detached large shed.
Listed by IRN Realty, Norma Alicia Ramos Tavizon

Get Pre-Approved Today
Schools
Schools serving 3104 Mammoth
School District:Jurupa Unified School District
| Name | Grades | Distance |
|---|---|---|
Rustic Lane Elementary School 6420 Rustic Ln., Jurupa Valley, CA 92509 | K-6 | 0.8 mi |
Mission Middle School, Jurupa Valley, CA 5961 Mustang Lane, Jurupa Valley, CA 92509 | 7-8 | 0.6 mi |
Rubidoux High School 4250 Opal Street, Jurupa Valley, CA 92509 | 9-12 | 1 mi |
Disclaimer:
School attendance boundaries provided by ATTOM Data Solutions and are for reference only. Contact the school directly to verify enrollment eligibility.
Price & Sales History for 3104 Mammoth
Date
Details
Price
Change
Source
7/23/2026
Listed
$689,000
15.7%
MLS
8/19/2021
Sold
$595,500
—
Public Record
Disclaimer: Historical sales information is derived from public records provided by the county offices. Information is not guaranteed and should be independently verified.
Tax History
Tax History for 3104 Mammoth
Year
Property Taxes
Change
Tax Assessment
Change
2025
$12,095
4%
$643,052
2%
2024
$11,601
3%
$630,444
4%
2023
$11,307
2%
$607,083
2%
2022
$11,034
133%
$595,180
1485%
2021
$4,728
—
$37,544
—
Disclaimer: Historical tax information is derived from public records provided by the county offices. Information is not guaranteed and should be independently verified.
Estimate the Cost
Estimate the Cost for 3104 Mammoth
3104 Mammoth, Jurupa Valley, CA 92509 (MLS# AR26160731) is a Single Family property with 3 bedrooms and 2 full bathrooms. 3104 Mammoth is currently listed for $689,000 and was received on July 23, 2026. Want to learn more about 3104 Mammoth? Do you have questions about finding other Single Family real estate for sale in Jurupa Valley? You can browse all Jurupa Valley real estate or contact a Coldwell Banker agent to request more information.