This is a carousel with tiles that activate property listing cards. Use the previous and next buttons to navigate.
1/1
$535,000
This is a carousel with tiles that activate property listing cards. Use the previous and next buttons to navigate.
1/1
Property Description
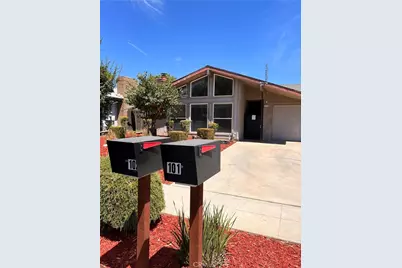
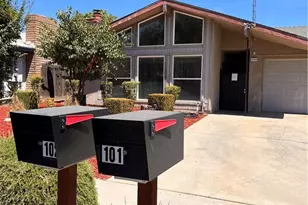
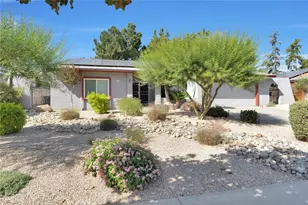
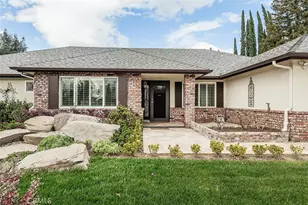
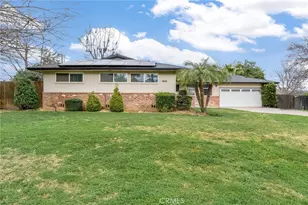
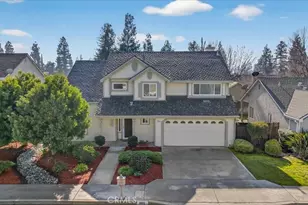
Great investment opportunity in Fresno featuring a well-maintained duplex with a strong curb appeal. This unique property offers two separate units, each with its own private entrance, making it an excellent option for investors seeking rental income.
Each unit offers comfortable and functional living spaces. Unit 101 includes 2 bedrooms and 2 bathrooms, along with a full kitchen, dining area, and a cozy living room with a fireplace, plus convenient laundry hookups. Unit 102 features 3 bedrooms and 2 bathrooms with a spacious layout, offering its own full kitchen, dining space, and a living room with fireplace, also equipped with laundry hookups. Both units have been updated within the past year, providing added value and appeal.
The property includes a shared attached 3-car garage, oversized driveway, and low-maintenance landscaping. Backyard patios provide space for relaxing or entertaining Currently tenant-occupied, this property presents a turnkey investment opportunity. Don't miss your chance to add this income-producing property to your portfolio-schedule your showing today!
Full Property Details
Full Property Details for 3136 W Austin Way
General
- Sold For: $535,000
- Status: Closed
- Type: Duplex
- Source: MRMLS
- MLS ID: PI26092725
- Added to Site: 130 day(s) ago
Interior
- Rooms/Areas: Primary Bedroom, Two Primaries, Kitchen, Living Room, Primary Bathroom
- Fireplace: Yes
- Fireplace(s): Gas, Living Room
Rooms
Bathrooms
- Total Bathrooms: 4
- Full Bathrooms: 4
Bedrooms
- Total Bedrooms: 5
Other Rooms
- Laundry: Inside
Additional Information
- Pool Description: None
Parking
- Garage: Yes
- Garage Spaces: 3
Location
- County: Fresno
- Driving Directions: From W Ashlan Ave and N Marks Ave, head west on Ashlan, turn right on N Benedict Ave, Benedict will turn into Austin. Home will be on the right.
School Information
- School District: Fresno Unified
Community
- Community Features: Sidewalks
Heating & Cooling
- Cooling Type: Central Air
Utilities
- Sewer: Public Sewer
- Water: Public
Structural Information
- Structure Type: Duplex
- Common Walls: 1 Common Wall, No One Below, No One Above
- Entry Location: Front
- Stories/Levels: One
- Stories Description: One
- Square Feet: 2,634
- Sq. Ft. Source: Assessor
- Year Built: 1980
- Year Built Source: Assessor
Lot Features
- Property View: Neighborhood
- Lot Size (Acres): 0.1961
- Lot Size Source: Assessor
- Lot Description: Irregular Lot
Financial Considerations
- Price Per Sq. Ft.: $203.11
Disclosures and Reports
- Special Conditions: Standard
Listed by Independent Broker Network, Robyn Icenhower
Sold by Realty Concepts, Ltd., Linda Parks

Get Pre-Approved Today
Schools
Schools serving 3136 W Austin Way
School District:Fresno Unified School District
| Name | Grades | Distance |
|---|---|---|
Slater Elementary School 4472 North Emerson Avenue, Fresno, CA 93705 | PK-6 | 0.5 mi |
Wawona K-8 4524 North Thorne Avenue, Fresno, CA 93704 | 7-8 | 1.9 mi |
Bullard High School 5445 N. Palm Ave., Fresno, CA 93704 | 9-12 | 2.6 mi |
Disclaimer:
School attendance boundaries provided by ATTOM Data Solutions and are for reference only. Contact the school directly to verify enrollment eligibility.
Price & Sales History for 3136 W Austin Way
Date
Details
Price
Change
Source
8/14/2026
Sold
$535,000
-2.71%
MLS
6/09/2026
Price Reduced
$549,900
-4.37%
MLS
4/29/2026
Listed
$575,000
—
MLS
Disclaimer: Historical sales information is derived from public records provided by the county offices. Information is not guaranteed and should be independently verified.
3136 W Austin Way, Fresno, CA 93722 (MLS# PI26092725) is a Duplex property that was sold at $535,000 on August 14, 2026. Want to learn more about 3136 W Austin Way? Do you have questions about finding other Duplex real estate for sale in Fresno? You can browse all Fresno real estate or contact a Coldwell Banker agent to request more information.