This is a carousel with tiles that activate property listing cards. Use the previous and next buttons to navigate.
1/1
$650,000
This is a carousel with tiles that activate property listing cards. Use the previous and next buttons to navigate.
1/1
Property Description
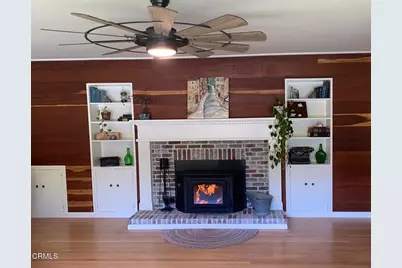
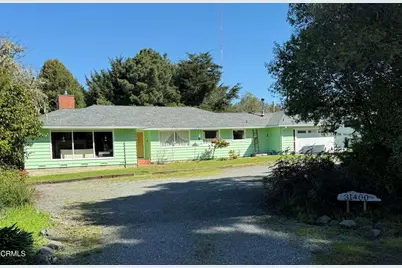
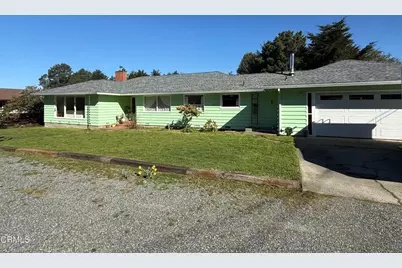
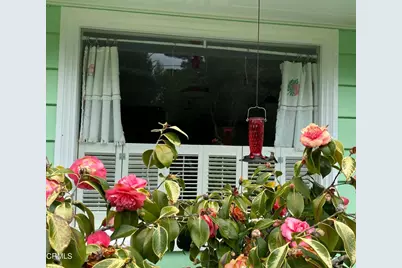
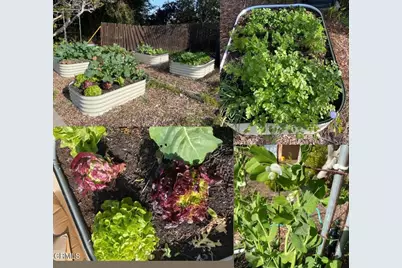
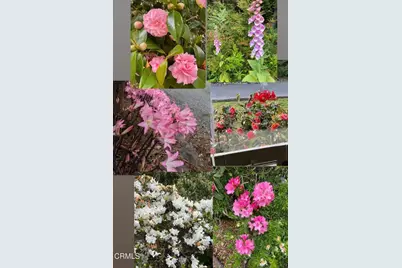
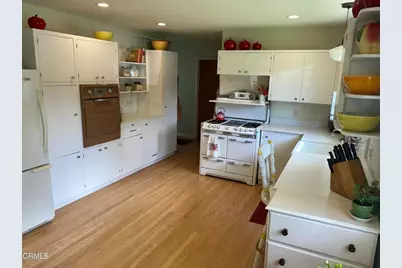
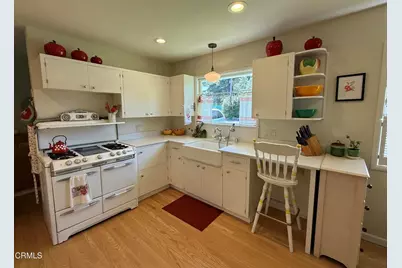
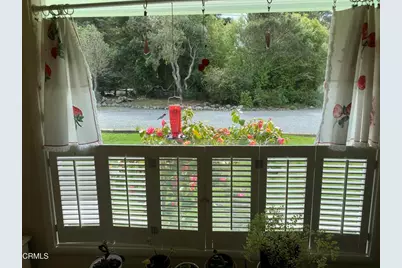
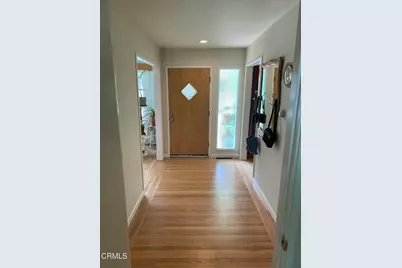
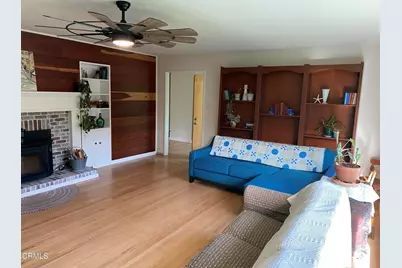
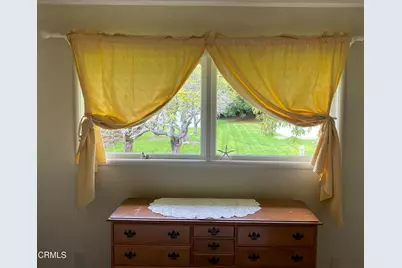
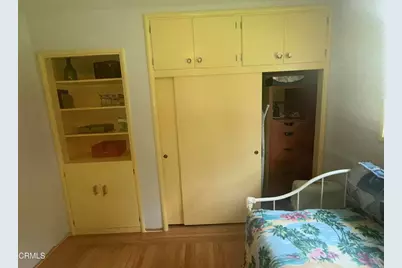
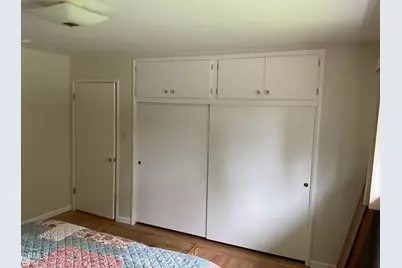
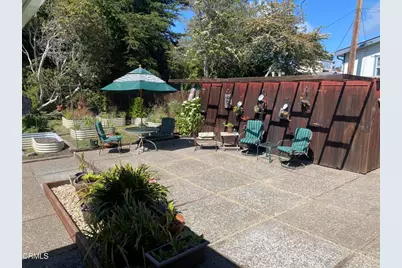
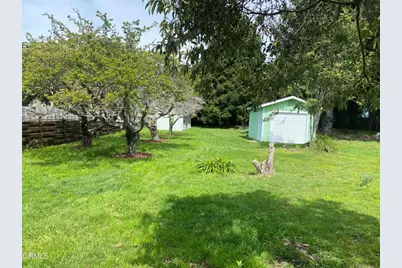
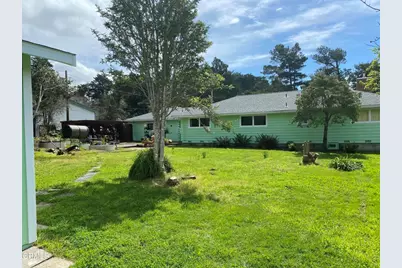
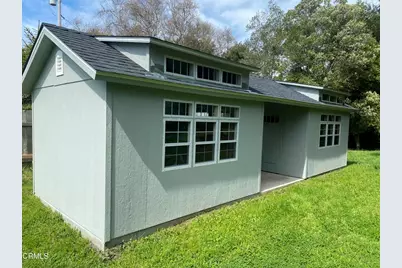
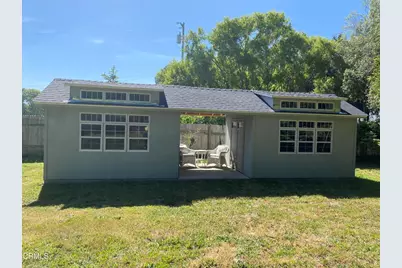
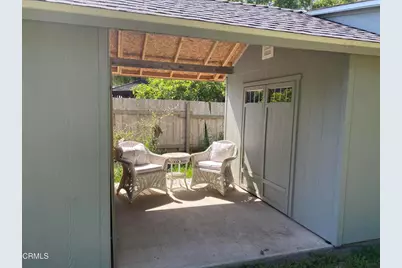
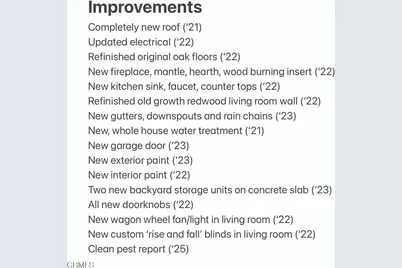
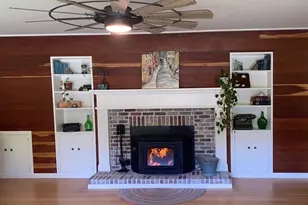
Back on the market through no fault of the property we welcome you to Apple Cottage! @applecottagereno This bright sea glass green vintage home features newly refinished hardwood oak floors throughout. Rewired with new electrical. The spacious living room has an old-growth redwood wall including a convenient wood box pass through and a large wood burning stove. The extra large south facing windows have custom up/down shades. Off the entry is a sunny open formal dining area also with large windows. The large kitchen has been renovated to preserve its vintage charm with an apron sink and new countertops. There is a large shuttered window in the breakfast nook and a baking station with a convenient pop-up blender shelf. The 50s bathroom has been carefully preserved, with a completely tiled step-in shower and a soaking tub. Each of the three spacious bedrooms offers built-in drawers in the large closets, and one bedroom even features three closets! There are also two sweet built-in features: one in the entry/hallway and another in the middle bedroom. There are more unique details like glass door knobs, shell and sea glass drawer pulls, original awning windows with new hardware, extra long enclosed eaves and old growth redwood siding. Beneath the graceful redwood trees, you'll find two brand new charming 10x12 'she sheds' totaling four out buildings, all on concrete foundations. Your own mini botanical garden awaits; apples, plums, huckleberries, hydrangeas, camellias, and more, with surprises each season. Completely new roof in 2021 and new gutters 2022. With a clean pest report and completed well and septic report available at your request. Come Tour today! We will include the 5th wheel for you to use for the extra guests.
Full Property Details
Full Property Details for 31400 Sherwood Rd
General
- Sold For: $650,000
- Status: Closed
- Type: Single Family
- Source: MRMLS
- MLS ID: C1-11326
- Added to Site: 543 day(s) ago
Interior
- Rooms/Areas: All Bedrooms Down, Center Hall, Kitchen, Living Room, Family Room
- Interior Features: High Ceilings, Ceiling Fan(s)
- Fireplace: Yes
- Fireplace(s): Family Room
- Eating Areas: Breakfast Nook
- Appliances: Refrigerator, Electric Range, Electric Oven
- Flooring: Wood
Rooms
Bathrooms
- Total Bathrooms: 2
- Full Bathrooms: 1
- Half Bathrooms: 1
Bedrooms
- Total Bedrooms: 3
Other Rooms
- Laundry: In Garage
Additional Information
- Pool Description: None
- Spa Description: None
Exterior
- Deck/Patio: Concrete
Parking
- Garage: Yes
- Garage Spaces: 2
- Parking: Garage, Driveway
Location
- County: Mendocino
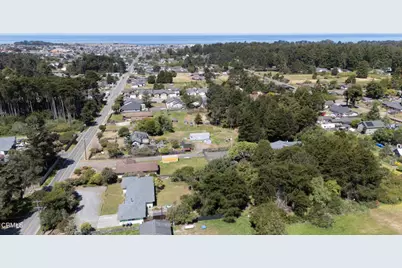
- Driving Directions: From Hwy 1 in Fort Bragg Cal take Oak Street East until it becomes Sherwood Road. Pass Dana Street and Pass Sherwood Senior Residence. Before you get to Lyta Street on the Right 31400 Sherwood Road is on the left and is a bright Mint Green Home
- Direction Faces: South
Community
- Community Features: Gutters, Horse Trails, Biking, Hiking, Mountainous, Park
Heating & Cooling
- Cooling Type: None
- Heating Type: Fireplace(s), Central
Utilities
- Sewer: Conventional Septic
- Water: Well
Structural Information
- Architectural Style: Craftsman, Mid Century Modern
- Structure Type: Single Family Residence
- Foundation: Concrete Perimeter
- Roof: Composition
- Common Walls: No Common Walls
- Windows: Custom Covering
- Stories/Levels: One
- Stories Description: One
- Square Feet: 1,750
- Sq. Ft. Source: Estimated
- Year Built: 1958
- Year Built Source: Public Records
- Property Condition: Updated/Remodeled
Additional Structures
- Other Structures: Storage, Outbuilding
Lot Features
- Property View: None
- Lot Size (Acres): 0.9
- Lot Size Source: Estimated
- Zoning: RR
- Lot Description: No Sprinklers, 0-1 Unit/Acre, Garden, Back Yard
- Fencing (Description): Wood
Financial Considerations
- Price Per Sq. Ft.: $371.43
Disclosures and Reports
- Special Conditions: Standard
Listed and Sold by Garden Ranch Real Estate, Kathy Westfall

Get Pre-Approved Today
Schools
Schools serving 31400 Sherwood Rd
School District:Fort Bragg Unified School District
| Name | Grades | Distance |
|---|---|---|
Dana Gray Elementary School 1197 East Chestnut Street, Fort Bragg, CA 95437 | 3-5 | 0.5 mi |
Redwood Elementary School, Fort Bragg, CA 324 South Lincoln Street, Fort Bragg, CA 95437 | K-2 | 0.8 mi |
Fort Bragg Middle School 500 South Harold Street, Fort Bragg, CA 95437 | 6-8 | 1 mi |
Fort Bragg High School 300 Dana Street, Fort Bragg, CA 95437 | 9-12 | 0.4 mi |
Disclaimer:
School attendance boundaries provided by ATTOM Data Solutions and are for reference only. Contact the school directly to verify enrollment eligibility.
Price & Sales History for 31400 Sherwood Rd
Date
Details
Price
Change
Source
7/16/2026
Sold
$637,000
-7.28%
MLS
4/30/2026
Price Reduced
$687,000
-1.01%
MLS
4/04/2026
Listed
$694,000
—
MLS
Disclaimer: Historical sales information is derived from public records provided by the county offices. Information is not guaranteed and should be independently verified.
31400 Sherwood Road, Fort Bragg, CA 95437 (MLS# C1-11326) is a Single Family property that was sold at $650,000 on July 16, 2026. Want to learn more about 31400 Sherwood Road? Do you have questions about finding other Single Family real estate for sale in Fort Bragg? You can browse all Fort Bragg real estate or contact a Coldwell Banker agent to request more information.