This is a carousel with tiles that activate property listing cards. Use the previous and next buttons to navigate.
1/1
$360,000
This is a carousel with tiles that activate property listing cards. Use the previous and next buttons to navigate.
1/1
Property Description
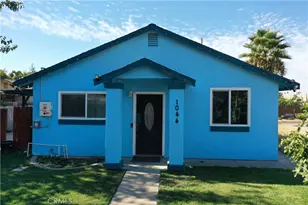
Welcome to this freshly updated 3-bedroom, 2-bath home, ready for its new owner! Featuring a bright and clean interior with fresh paint throughout, this home offers a warm and inviting atmosphere from the moment you walk in.
Enjoy newer carpet in the family room, dining room, and all bedrooms, creating comfortable spaces perfect for relaxing or entertaining. The bathrooms feature newer flooring, adding a stylish and modern touch.
Move-in ready condition
This home is perfect for first-time buyers, or anyone looking for a space to call their own.
Don't miss out-schedule your showing today!
Full Property Details
Full Property Details for 3141 Forest Grove
General
- Sold For: $360,000
- Status: Closed
- Type: Single Family
- Source: MRMLS
- MLS ID: MC25244993
- Added to Site: 270 day(s) ago
Interior
- Rooms/Areas: Primary Bedroom, All Bedrooms Down, Kitchen, Living Room, Primary Bathroom
- Interior Features: Ceiling Fan(s), Pantry, Tile Counters
- Fireplace: Yes
- Fireplace(s): Gas, Living Room
- Eating Areas: Area
- Appliances: Disposal, Microwave, Refrigerator, Electric Range, Dishwasher
- Flooring: Tile, Carpet
Rooms
Bathrooms
- Total Bathrooms: 2
- Full Bathrooms: 2
Bedrooms
- Total Bedrooms: 3
Other Rooms
- Laundry: In Garage
Additional Information
- Pool Description: None
Exterior
- Deck/Patio: Covered, Patio
Parking
- Garage: Yes
- Garage Spaces: 2
- Parking: Garage, Garage Faces Front, Driveway
Location
- County: Merced
- Driving Directions: From Fruitland Ave. Right onto Dakota; turn left at the 1st cross street onto New Mexico Ave; left onto Forest Grove Ct Home is on the right
School Information
- School District: Atwater
Community
- Community Features: Street Lights, Sidewalks, Suburban
Heating & Cooling
- Cooling Type: Central Air
- Heating Type: Fireplace(s), Central
Utilities
- Sewer: Public Sewer
- Water: Public
Structural Information
- Structure Type: Single Family Residence
- Roof: Composition
- Common Walls: No Common Walls
- Entry Location: Front
- Stories/Levels: One
- Stories Description: One
- Square Feet: 1,527
- Sq. Ft. Source: Assessor
- Year Built: 1980
- Year Built Source: Assessor
Lot Features
- Property View: Neighborhood
- Lot Size (Acres): 0.137
- Lot Size Source: Assessor
- Lot Description: Back Yard, Lawn
- Fencing (Description): Average Condition
Financial Considerations
- Price Per Sq. Ft.: $235.76
Disclosures and Reports
- Special Conditions: Standard
Listed by Keller Williams Property Team, Janet Bamford
Sold by Homesmart PV & Associates, Guillermo Bravo

Get Pre-Approved Today
Schools
Schools serving 3141 Forest Grove
School Districts:Atwater Elementary School District, Merced Union High School District
| Name | Grades | Distance |
|---|---|---|
Elmer Wood Elementary School 1271 Bellevue Road, Atwater, CA 95301 | K-6 | 0.9 mi |
Mitchell Intermediate School 1753 Fifth Street, Atwater, CA 95301 | 7-8 | 1.2 mi |
Atwater High School 2201 Fruitland Avenue, Atwater, CA 95301 | 9-12 | 0.4 mi |
Disclaimer:
School attendance boundaries provided by ATTOM Data Solutions and are for reference only. Contact the school directly to verify enrollment eligibility.
Price & Sales History for 3141 Forest Grove
Date
Details
Price
Change
Source
6/23/2026
Sold
$360,000
-4%
MLS
5/09/2026
Price Reduced
$375,000
-2.6%
MLS
1/06/2026
Price Reduced
$385,000
-2.53%
MLS
11/03/2025
Listed
$395,000
—
MLS
Disclaimer: Historical sales information is derived from public records provided by the county offices. Information is not guaranteed and should be independently verified.
3141 Forest Grove, Atwater, CA 95301 (MLS# MC25244993) is a Single Family property that was sold at $360,000 on June 23, 2026. Want to learn more about 3141 Forest Grove? Do you have questions about finding other Single Family real estate for sale in Atwater? You can browse all Atwater real estate or contact a Coldwell Banker agent to request more information.