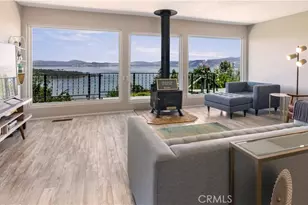
Full Property Details for 3223 Westridge Dr
General
- Sold For: $380,000
- HOA FEE: $44/month
- HOA FEE FREQ.: Annually
- Status: Closed
- Type: Single Family
- Source: MRMLS
- MLS ID: LC26133929
- Added to Site: 130 day(s) ago
Interior
- Rooms/Areas: Bonus Room, Main Floor Primary Bedroom, Kitchen, Living Room, Main Floor Bedroom, Game Room
- Interior Features: Ceiling Fan(s), Living Room Deck Attached
- Fireplace: Yes
- Fireplace(s): Wood Burning, Living Room
- Eating Areas: Area
- Appliances: Electric Water Heater, Refrigerator, Electric Oven, Electric Cooktop
- Flooring: Laminate
Rooms
- Total Bathrooms: 2
- Full Bathrooms: 2
- Laundry: In Garage, Electric Dryer Hookup
Additional Information
- Shared Amenities: Management, Dock, Pier, Pool, Clubhouse, Outdoor Cooking Area, Recreation Room, Picnic Area
- Pool Description: In-Ground, Community
- Spa Description: None
Exterior
- Deck/Patio: Wood, Patio, Rear Porch, Deck
Parking
- Garage: Yes
- Garage Spaces: 2
- Parking: Concrete, Off-Street, Driveway Down Slope From Street, Garage Faces Front, Driveway
Location
- County: Lake
- Driving Directions: Bergesen to Morningside left on Westridge to address
School Information
- School District: Kelseyville Unified
Community
- Community Features: Watersports, Golf, Biking, Hiking, Fishing, Foothills, Lake
- Assoc. Name: Riv Heights
Heating & Cooling
- Cooling Type: Electric, Ductless, Zoned, High Efficiency
- Heating Type: Electric, Ductless, Zoned, High Efficiency, Wood Stove
Utilities
- Sewer: Conventional Septic
- Water: Public
Structural Information
- Architectural Style: Custom-Built
- Structure Type: Single Family Residence
- Construction: Wood Siding
- Foundation: Concrete Perimeter
- Roof: Composition
- Common Walls: No Common Walls
- Windows: Double-Pane Windows
- Disability Access: No Interior Steps
- Stories/Levels: One
- Stories Description: One
- Square Feet: 1,544
- Sq. Ft. Source: Estimated
- Year Built: 1987
- Year Built Source: Assessor
- Property Condition: Turnkey
Additional Structures
- Other Structures: Storage
Lot Features
- Property View: Mountain(s), Lake, Hills, Water, Panoramic
- Lot Size (Acres): 0.29
- Lot Size Source: Assessor
- Irrigation System: Sprinkler System
- Lot Description: Landscaped, Close to Clubhouse, Front Yard, Gentle Sloping, Sprinkler System, Back Yard
- Fencing (Description): Excellent Condition
Financial Considerations
- Price Per Sq. Ft.: $246.11
- Association Fee: $525
- Assoc Fee Freq.: Annually
Disclosures and Reports
- Special Conditions: Standard
Listed by Pivniska Real Estate Group, Cassie Pivniska
Sold by Chapman Real Estate, Melissa Chapman