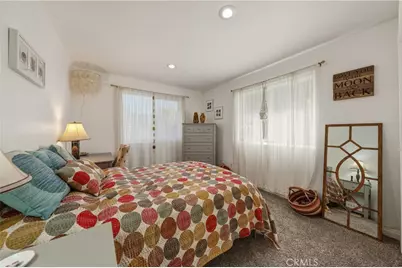
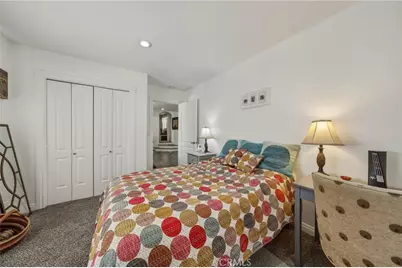
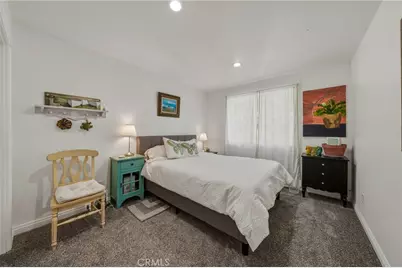
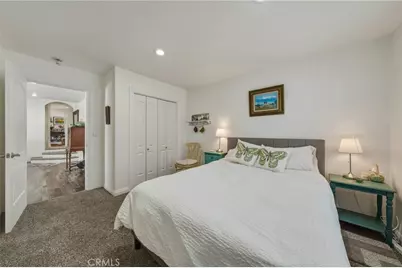
This is a carousel with tiles that activate property listing cards. Use the previous and next buttons to navigate.
1/74
$595,000
This is a carousel with tiles that activate property listing cards. Use the previous and next buttons to navigate.
1/74
Property Description
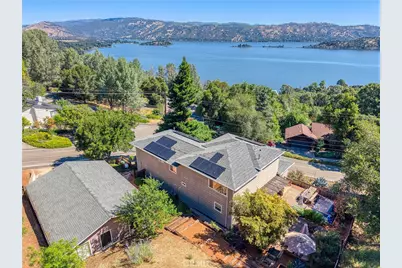
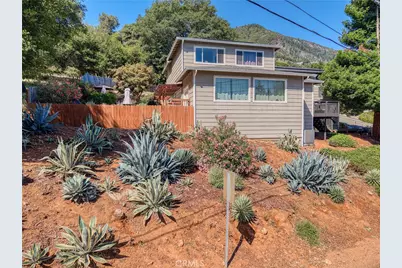
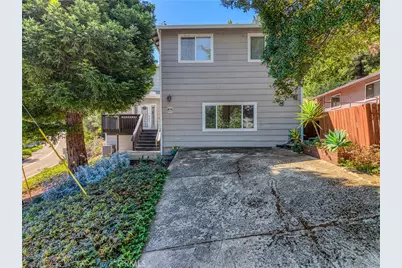
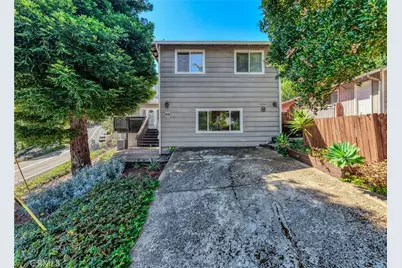
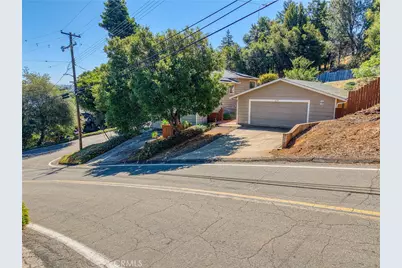
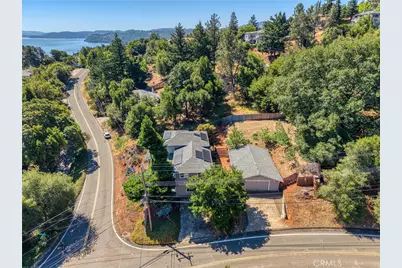
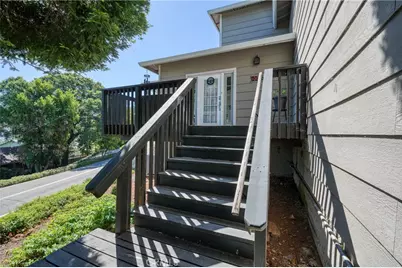
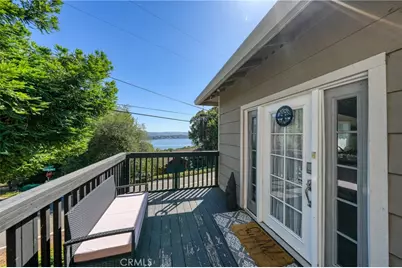
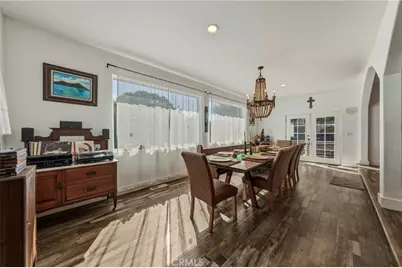
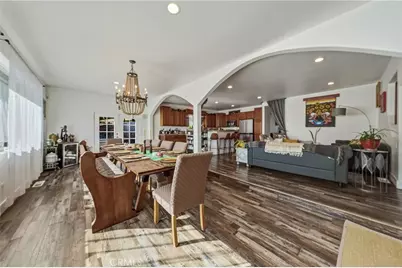
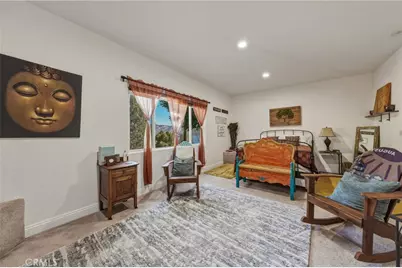
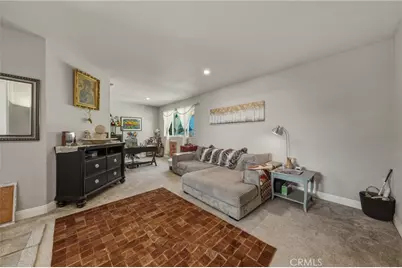
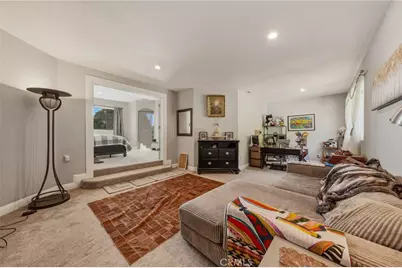
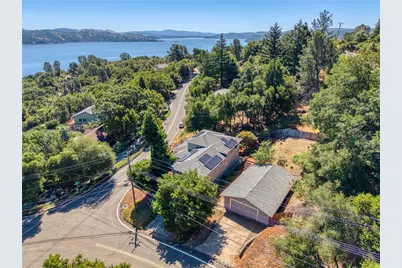
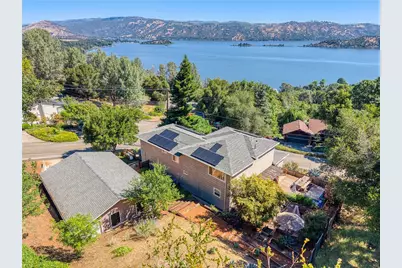
Live the lifestyle you've been dreaming of in this beautiful 4-bedroom, 3-bathroom home located in the highly sought-after Riviera West Community. Enjoy Lake & Mountainous views and exclusive HOA amenities, including a clubhouse, lap pool, marina with docks and boat ramp, and more!
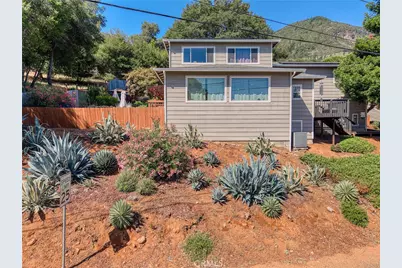
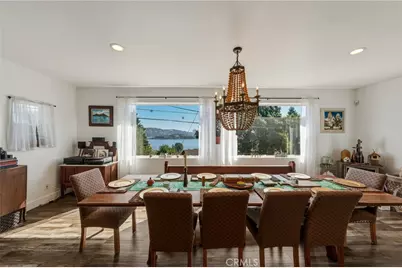
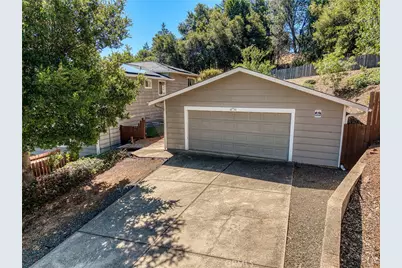
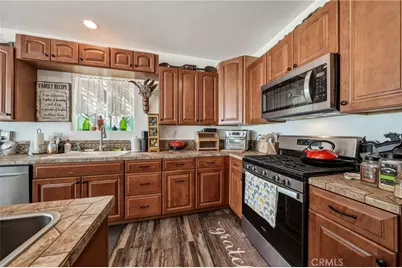
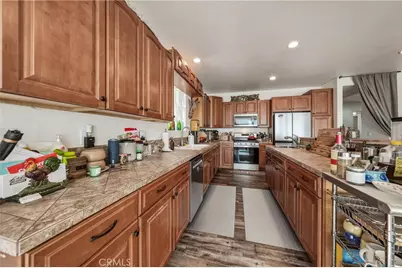
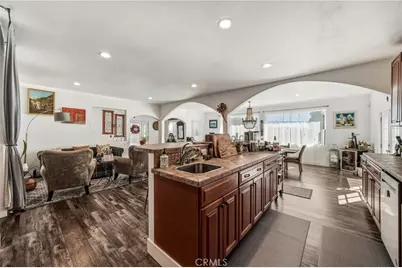
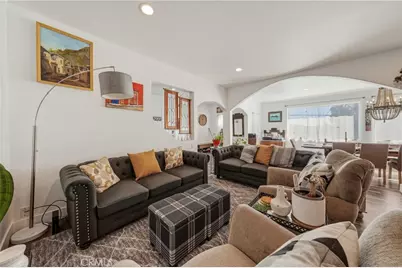
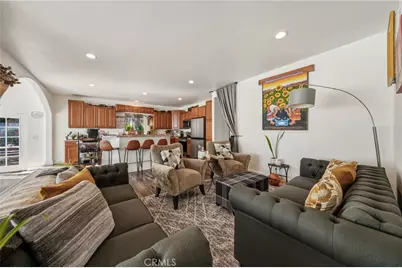
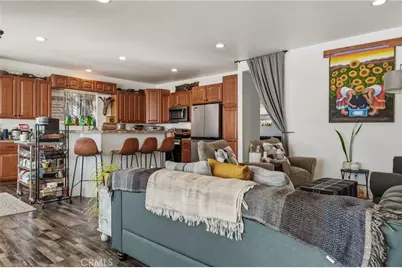
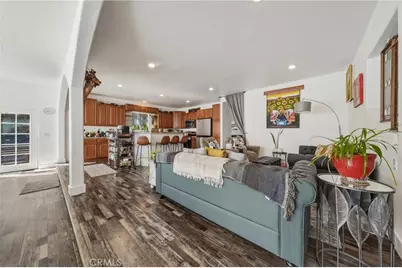
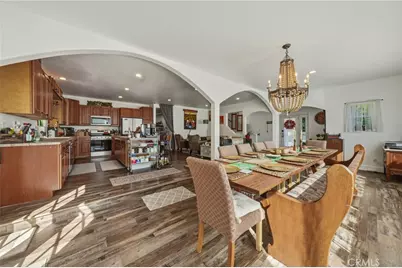
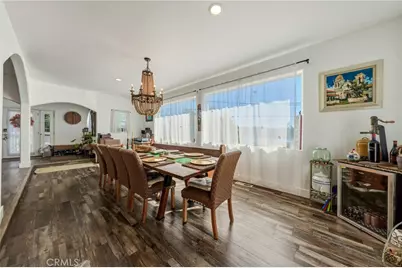
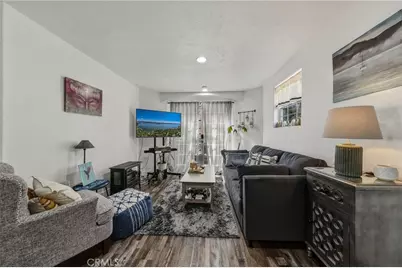
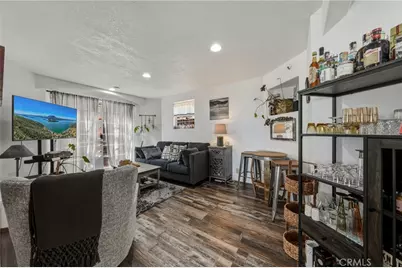
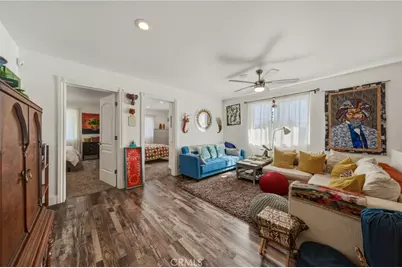
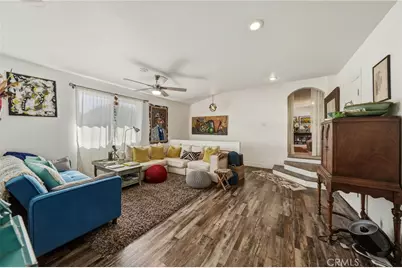
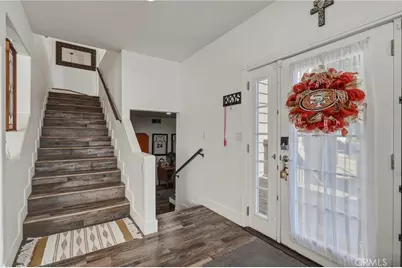
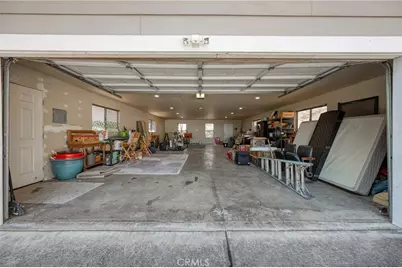
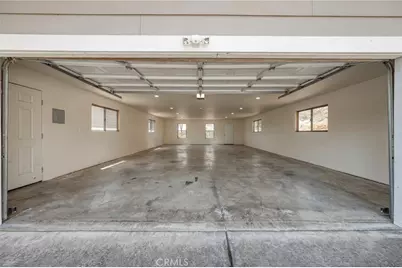
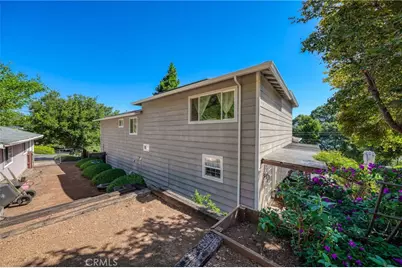
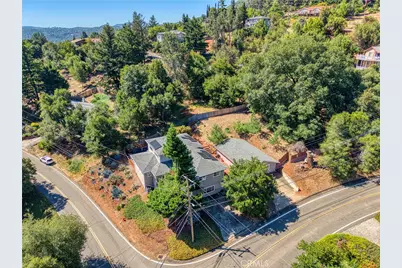
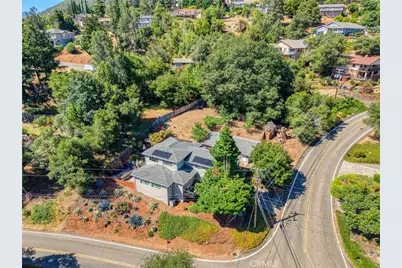
This spacious home offers approximately 3,551 +/- sq. ft. of living space on an oversized corner lot with a generous detached garage. The open floor plan is ideal for family gatherings and entertaining, featuring multiple living areas that flow seamlessly together. The main living area showcases Lake views and a chef-inspired kitchen with expansive island.
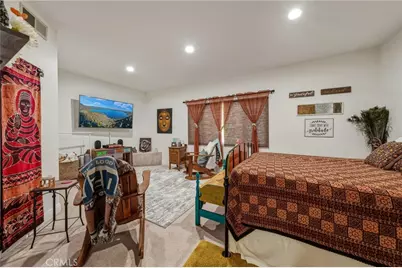
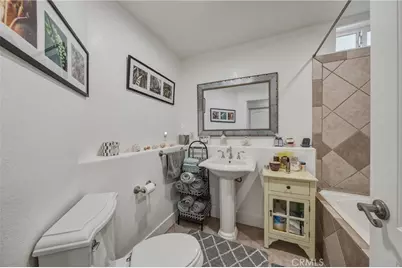
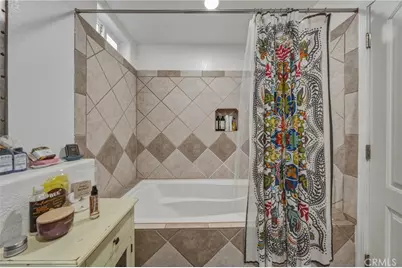
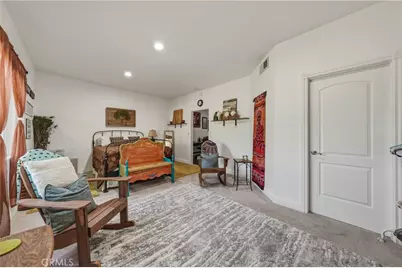
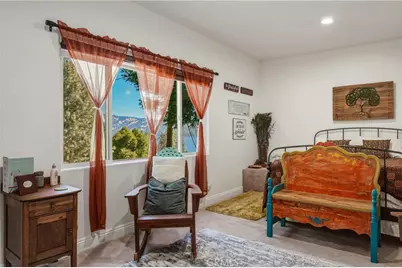
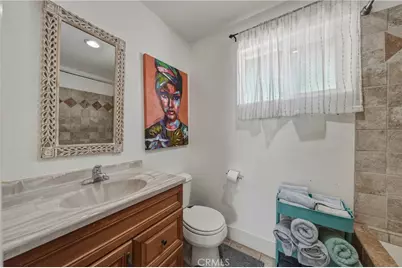
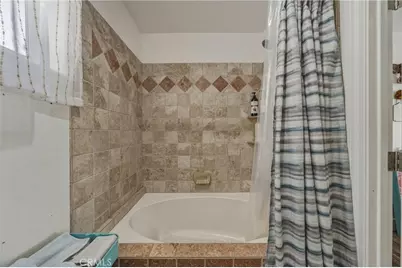
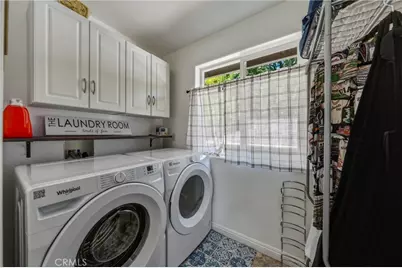
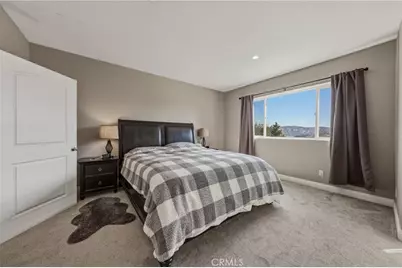
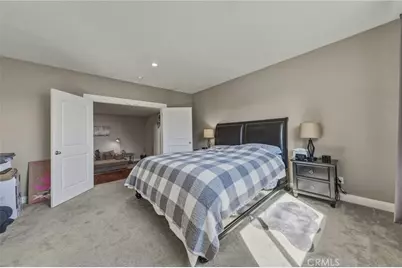
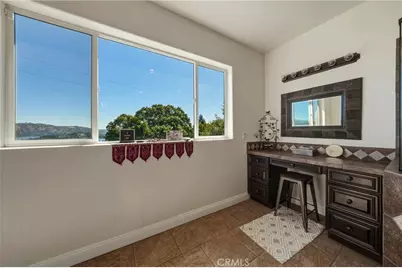
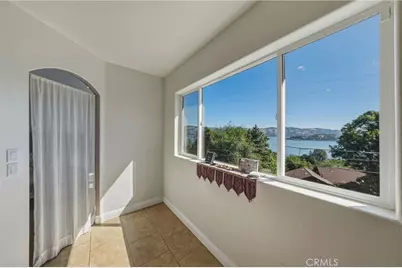
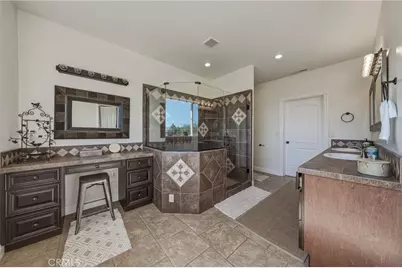
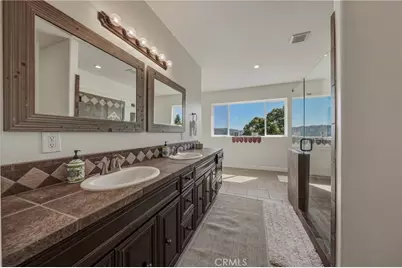
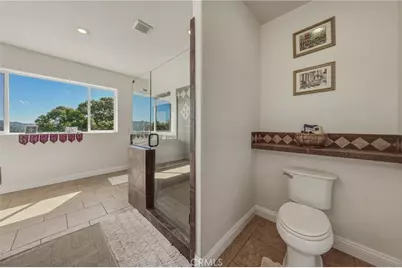
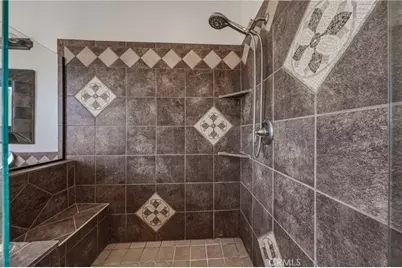
Upstairs, retreat to the large primary suite with lake views complete with a luxurious bathroom featuring an oversized tiled shower , dual sinks, vanity, and walk-in closet. Also upstairs, you'll find a cozy sitting area, two additional bedrooms, laundry room, and a full bathroom with a large soaking tub.
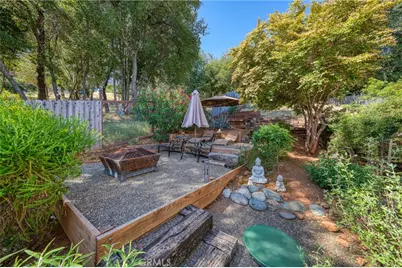
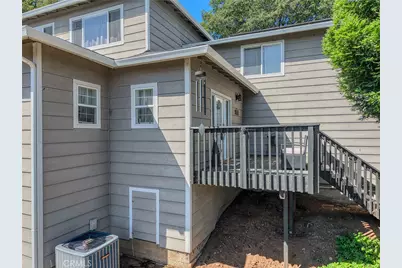
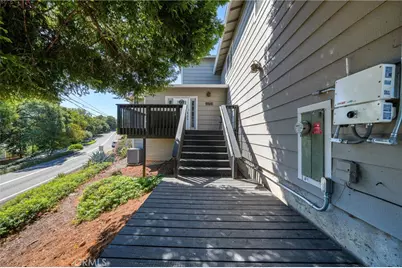
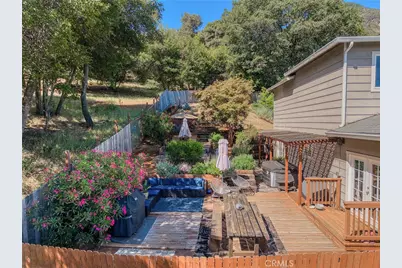
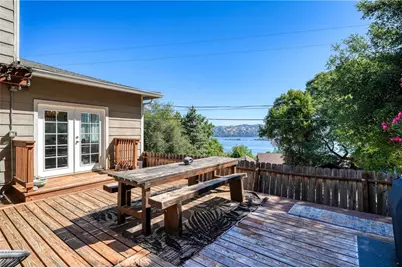
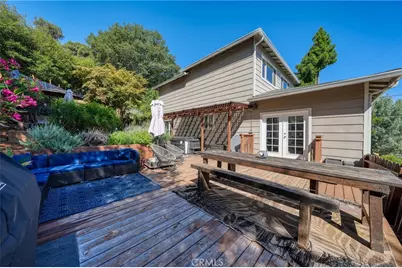
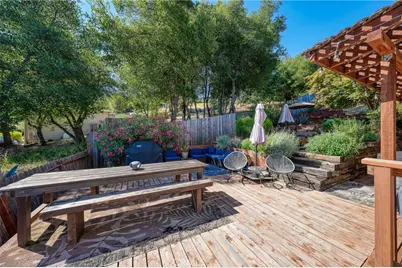
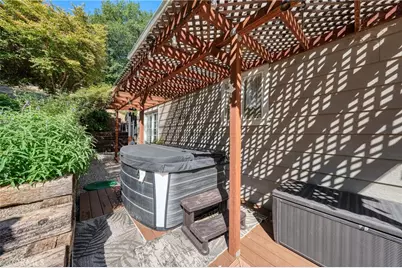
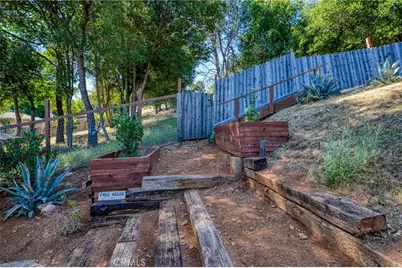
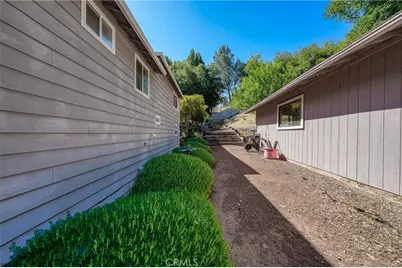
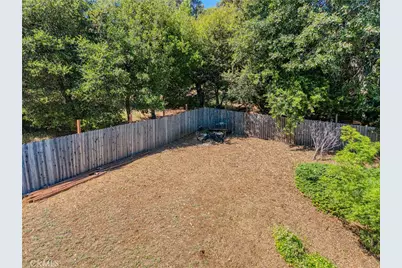
Step outside to the backyard, where terraced areas, lake views, and a private hot tub create the perfect setting for relaxation and entertaining.
Don't miss this opportunity to own a piece of paradise in Riviera West-a community where every day feels like a vacation!
Full Property Details
Full Property Details for 3310 Riviera W
General
- Price: $595,000
- HOA FEE: $38/month
- HOA FEE FREQ.: Annually
- Status: Active
- Type: Single Family
- Source: MRMLS
- MLS ID: LC26121021
- Updated: 6/13/2026
- Days on Market: 39 days
- Added to Site: 39 day(s) ago
Interior
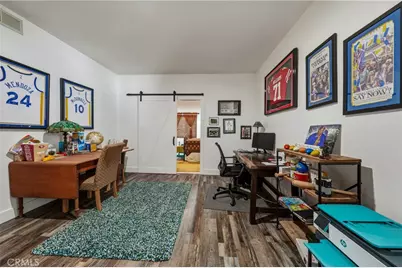
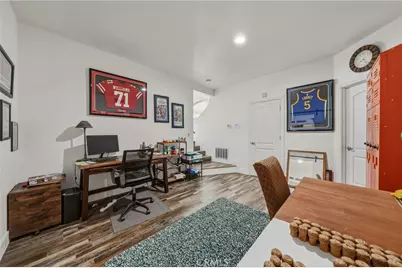
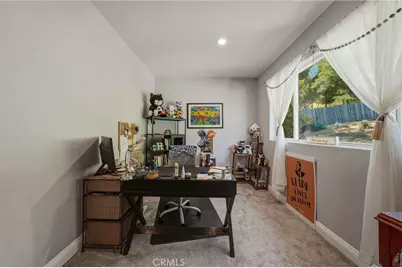
- Rooms/Areas: Bonus Room, Office, Family Room
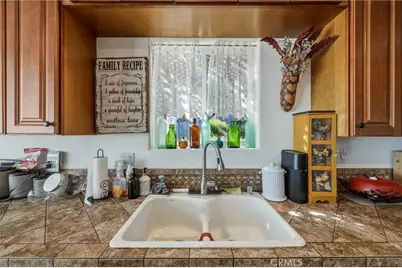
- Interior Features: Ceiling Fan(s), Open Floorplan, Tile Counters
- Fireplace(s): None
- Eating Areas: Breakfast Counter/Bar, Dining Room
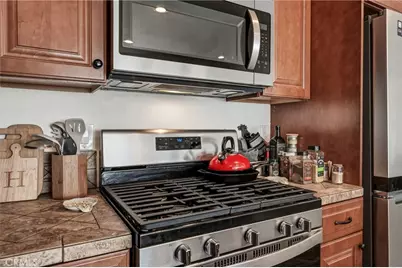
- Appliances: Microwave, Built-In Range, Propane Cooktop, Propane Water Heater, Dishwasher
- Flooring: Tile, Vinyl, Carpet
Rooms
Bathrooms
- Total Bathrooms: 3
- Full Bathrooms: 3
Bedrooms
- Total Bedrooms: 4
Other Rooms
- Laundry: Individual Room, Upper Level
Additional Information
- Shared Amenities: Call for Rules, Dock, Pool, Clubhouse
- Pool Description: Association
- Spa Description: See Remarks
Exterior
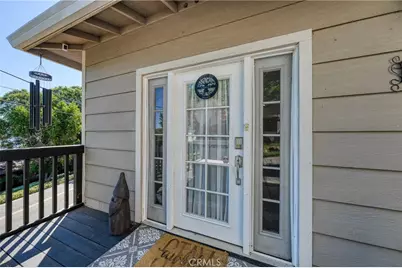
- Deck/Patio: Terrace, Front Porch, Porch, Deck
Parking
- Garage: Yes
- Garage Spaces: 4
Location
- County: Lake
- Driving Directions: Soda Bay Road to Riviera West Drive
School Information
- School District: Kelseyville Unified
Community
- Community Features: Watersports, Golf, Hiking, Fishing, Mountainous, Lake
- Assoc. Name: Riviera West
Heating & Cooling
- Cooling Type: Central Air
- Heating Type: Propane, Central
Utilities
- Sewer: Conventional Septic
- Water: Private
Structural Information
- Structure Type: Single Family Residence
- Construction: Wood Siding
- Roof: Composition
- Common Walls: No Common Walls
- Windows: Screens
- Doors: French Doors
- Entry Location: Front
- Stories/Levels: Multi/Split
- Stories Description: Multi/Split
- Square Feet: 3,551
- Sq. Ft. Source: Assessor
- Year Built: 1988
- Year Built Source: Assessor
Lot Features
- Property View: Mountain(s), Lake, Neighborhood
- Lot Size (Acres): 0.33
- Lot Size (Sq. Ft.): 14,375
- Lot Size Source: Assessor
- Lot Description: Corner Lot, 0-1 Unit/Acre, Close to Clubhouse, Back Yard
- Fencing (Description): Wood
Financial Considerations
- Price Per Sq. Ft.: $167.56
- Association Fee: $455
- Assoc Fee Freq.: Annually
Disclosures and Reports
- Special Conditions: Standard
Listed by RE/MAX Gold Lake County, Mary Lunas

Get Pre-Approved Today
Schools
Schools serving 3310 Riviera W
School District:Kelseyville Unified School District
| Name | Grades | Distance |
|---|---|---|
Riviera Elementary School 10505 Fairway Drive, Kelseyville, CA 95451 | K-5 | 3.5 mi |
Mountain Vista Middle School 5081 Konocti Road, Kelseyville, CA 95451 | 6-8 | 4 mi |
Kelseyville High School 5480 Main Street, Kelseyville, CA 95451 | 9-12 | 4.5 mi |
Disclaimer:
School attendance boundaries provided by ATTOM Data Solutions and are for reference only. Contact the school directly to verify enrollment eligibility.
Price & Sales History for 3310 Riviera W
Date
Details
Price
Change
Source
6/12/2026
Listed
$595,000
8.18%
MLS
1/22/2021
Sold
$550,000
—
Public Record
Disclaimer: Historical sales information is derived from public records provided by the county offices. Information is not guaranteed and should be independently verified.
Tax History
Tax History for 3310 Riviera W
Year
Property Taxes
Change
Tax Assessment
Change
2025
$6,446
3%
$595,336
2%
2023
$6,269
—
$583,664
2%
2023
$6,269
3%
$572,220
2%
2022
$6,102
22%
$561,000
23%
2021
$5,000
13%
$454,453
12%
2020
$4,427
-1%
$404,715
2%
2019
$4,461
44%
$396,780
41%
2018
$3,099
—
$282,350
—
2017
$3,114
—
$282,350
—
2016
$3,116
5%
$282,350
—
2015
$2,956
—
$282,350
—
2014
$2,958
—
$282,350
—
2013
$2,960
—
$282,350
—
Disclaimer: Historical tax information is derived from public records provided by the county offices. Information is not guaranteed and should be independently verified.
Estimate the Cost
Estimate the Cost for 3310 Riviera W
3310 Riviera West, Kelseyville, CA 95451 (MLS# LC26121021) is a Single Family property with 4 bedrooms and 3 full bathrooms. 3310 Riviera West is currently listed for $595,000 and was received on June 12, 2026. Want to learn more about 3310 Riviera West? Do you have questions about finding other Single Family real estate for sale in Kelseyville? You can browse all Kelseyville real estate or contact a Coldwell Banker agent to request more information.