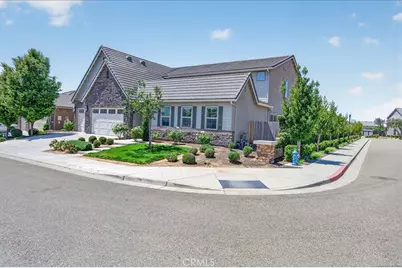
This is a carousel with tiles that activate property listing cards. Use the previous and next buttons to navigate.
1/1
$790,000
This is a carousel with tiles that activate property listing cards. Use the previous and next buttons to navigate.
1/1
Property Description
Experience elevated Riverstone living in this luxury Lennar Pinnacle Series home, ideally positioned on a premium corner lot in one of the community's most sought-after enclaves near The Lodge. This impressive Citadel floor plan offers over 3,300 sq. ft. of thoughtfully designed living space with 5 bedrooms and 4.5 bathrooms, including a main-level secondary suite ideal for extended-stay guests, multi-generational living, or added privacy.
The heart of the home is a stunning gourmet kitchen featuring high-end GE Monogram appliances, an oversized center island, modern designer finishes, and a hidden walk-in pantry, all flowing seamlessly into the open living and dining spaces for effortless everyday living and elevated entertaining. The expansive primary suite offers a true retreat with a spa-inspired bath and generous walk-in closet.
Additional highlights include a 4-car garage configuration with a 3-car garage plus tandem space, dual-pane windows, tankless water heater, and a 20/20 Power Purchase Agreement for energy efficiency and savings. The location within Riverstone is second to none, offering close proximity to The Lodge, community fitness center, pool, spa, parks, trails, pickleball courts, and gathering spaces.
Don't miss out, make your appointment to view today!
Full Property Details
Full Property Details for 338 Boulder Dr
General
- Sold For: $790,000
- HOA FEE: $124/month
- Status: Closed
- Type: Single Family
- Source: MRMLS
- MLS ID: FR26130366
- Added to Site: 158 day(s) ago
Interior
- Rooms/Areas: Main Floor Primary Bedroom, Two Primaries, Primary Suite
- Interior Features: Crown Molding, Quartz Counters, Ceiling Fan(s), Pantry
- Fireplace: Yes
- Fireplace(s): Electric
- Eating Areas: Breakfast Counter/Bar
- Appliances: 6 Burner Stove, ENERGY STAR Qualified Appliances, Disposal, Water Softener, High Efficiency Water Heater, Dishwasher
Rooms
Bathrooms
- Total Bathrooms: 5
- Full Bathrooms: 4
- Half Bathrooms: 1
Bedrooms
- Total Bedrooms: 5
Other Rooms
- Laundry: Individual Room
Additional Information
- Shared Amenities: Spa/Hot Tub, Hiking Trails, Picnic Area, Pickleball, Pool, Firepit, Outdoor Cooking Area, Clubhouse, Bocce Ball Court, Gym/Exercise Room, Playground, Dog Park
- Pool Description: Association, Community
- Spa Description: Association, Community
Parking
- Garage: Yes
- Garage Spaces: 4
- Parking: Tandem Garage, Tandem Covered, Garage (Direct Access), Garage (Three Doors), Garage Faces Front
Location
- County: Madera
- Driving Directions: Lodge Rd / Market Ave, west on Market, right on Forester Lane, left on Ponderosa, right on Boulder
School Information
- School District: Madera Unified
Community
- Community Features: Curbs, Biking, Dog Park, Street Lights, Urban, Storm Drains, Sidewalks, Park
- Assoc. Name: Riverstone
Heating & Cooling
- Cooling Type: Central Air
- Heating Type: Central
Utilities
- Sewer: Public Sewer
- Water: Public
Structural Information
- Structure Type: Single Family Residence
- Roof: Concrete
- Common Walls: No Common Walls
- Entry Location: Ground Level
- Stories/Levels: Two
- Stories Description: Two
- Square Feet: 3,319
- Sq. Ft. Source: Assessor
- Year Built: 2020
- Year Built Source: Assessor
Lot Features
- Property View: None
- Lot Size (Acres): 0.18
- Lot Size Source: Assessor
- Lot Description: 0-1 Unit/Acre, Back Yard
Green Features
- Energy Efficient: Lighting, Appliances, HVAC, Thermostat, Windows
Financial Considerations
- Price Per Sq. Ft.: $238.02
- Association Fee: $124
- Assoc Fee Freq.: Monthly
Disclosures and Reports
- Special Conditions: Standard
Listed by Realty Concepts, Ltd., Jeffery Starbuck
Sold by Nonmember Mrml, General NONMEMBER

Get Pre-Approved Today
Schools
Schools serving 338 Boulder Dr
School District:Golden Valley Unified School District
| Name | Grades | Distance |
|---|---|---|
Children's Hospital Of Central California 9300 Valley Children's Place, Madera, CA 93636 | K-12 | 2.5 mi |
Webster Elementary School, Madera, CA 36477 Ruth Avenue, Madera, CA 93636 | K-6 | 4.5 mi |
Ranchos Middle School 12455 Road 35 1/2, Madera, CA 93636 | 7-8 | 5.4 mi |
Liberty High School, Madera, CA 12220 Road 36, Madera, CA 93636 | 9-12 | 5 mi |
Disclaimer:
School attendance boundaries provided by ATTOM Data Solutions and are for reference only. Contact the school directly to verify enrollment eligibility.
Price & Sales History for 338 Boulder Dr
Date
Details
Price
Change
Source
8/21/2026
Sold
$790,000
-1.24%
MLS
6/30/2026
Price Reduced
$799,900
-4.76%
MLS
6/15/2026
Listed
$839,900
—
MLS
Disclaimer: Historical sales information is derived from public records provided by the county offices. Information is not guaranteed and should be independently verified.
338 Boulder Drive, Madera, CA 93636 (MLS# FR26130366) is a Single Family property that was sold at $790,000 on August 21, 2026. Want to learn more about 338 Boulder Drive? Do you have questions about finding other Single Family real estate for sale in Madera? You can browse all Madera real estate or contact a Coldwell Banker agent to request more information.