This is a carousel with tiles that activate property listing cards. Use the previous and next buttons to navigate.
1/1
$860,000
This is a carousel with tiles that activate property listing cards. Use the previous and next buttons to navigate.
1/1
Property Description
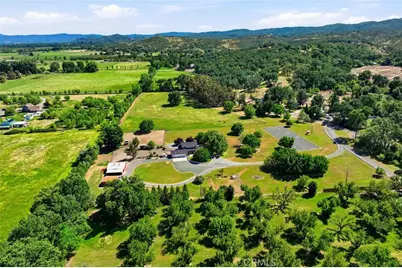
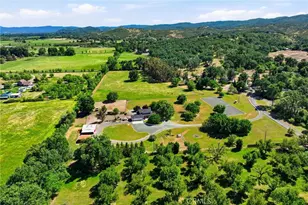
EMBRACE THE GOOD LIFE - This sprawling 16 acre Scotts Valley estate is a dream for those seeking space, functionality, and a true country lifestyle. Showing clear pride of ownership, this very well-maintained property is ready to be enjoyed.
Designed with equestrian and ranch living in mind, the property features a large versatile 30x60 meter riding arena with sand footing, a classic red barn with three stalls, tack room, hay storage, two paddocks, and a wide-open 10+/- acre cross fenced pasture. Additional amenities include a 20'x30' metal RV carport, multiple fruit and walnut trees, raised garden beds, a greenhouse, and a seasonal creek. The gated entrance and white-fenced driveway create a welcoming approach, while the fully fenced backyard offers low-maintenance pea gravel with a weed barrier and a versatile elevated deck-ideal for relaxing, entertaining, or taking in sweeping views of the surrounding land.
The beautifully updated two-story farmhouse offers approximately 2,300 sq ft of comfortable living with scenic pastoral views. The spacious living room is bright and inviting, while the updated kitchen includes granite slab counters, rustic white cabinetry and a built-in desk. The dining area is filled with natural light and overlooks the property. A family room with a half bath offers flexible use as a media room, office, guest space, or potential fourth bedroom. Upstairs, the oversized primary suite features a remodeled bath with dual sinks, linen storage, and an oversized closet. Two additional bedrooms share a Jack & Jill bath with granite counters and a tub/shower combo.
Recent improvements include a new roof (June 2024), new garage doors (December 2025), a new hot water heater (January 2026), and a Moen Flo smart water shut-off system. A spacious three-car garage adds even more versatility, with ample room for your home gym, a workshop, storage and parking.
The home is wired for a whole-house generator system, offering added security and uninterrupted comfort during power outages. In addition, the well is equipped with its own generator, ensuring a reliable water supply.
Enjoy quiet mornings and relaxed evenings from the covered porch, surrounded by privacy, open skies, and the beauty of country living. Once you arrive, you may never want to leave.
Full Property Details
Full Property Details for 3416 Hendricks Rd
General
- Sold For: $860,000
- Status: Closed
- Type: Single Family
- Source: MRMLS
- MLS ID: LC26104598
- Added to Site: 67 day(s) ago
Interior
- Rooms/Areas: Walk-In Closet, Primary Bedroom, Separate Family Room, All Bedrooms Up, Living Room, Family Room, Primary Suite, Primary Bathroom
- Interior Features: High Ceilings, Ceiling Fan(s), Recessed Lighting, Granite Counters
- Fireplace: Yes
- Fireplace(s): Living Room
- Eating Areas: Dining Room
- Appliances: Gas Range, Dishwasher
- Flooring: Laminate
Rooms
Bathrooms
- Total Bathrooms: 3
- Full Bathrooms: 2
- Half Bathrooms: 1
Bedrooms
- Total Bedrooms: 3
Other Rooms
- Laundry: Individual Room
Additional Information
- Pool Description: None
- Spa Description: None
Exterior
- Deck/Patio: Covered, Front Porch, Porch, Rear Porch, Deck
Parking
- Garage: Yes
- Garage Spaces: 3
- Parking: Gravel, RV (Covered), Gated, Garage (Direct Access), RV Access/Parking, Driveway Level, Workshop in Garage, Driveway, Garage Faces Rear, Detached Carport, Oversized
Location
- County: Lake
- Driving Directions: From Lakeport - Scotts Valley Rd to the first Hendricks Rd
School Information
- School District: Lakeport Unified
Community
- Community Features: Watersports, Golf, Rural, Biking, Hiking, Fishing, BLM/National Forest, Lake, Hunting
Heating & Cooling
- Cooling Type: Central Air
- Heating Type: Fireplace(s), Central
Utilities
- Sewer: Septic Type Unknown
- Water: Well
Structural Information
- Architectural Style: Traditional, Ranch
- Structure Type: Single Family Residence
- Common Walls: No Common Walls
- Windows: Custom Covering
- Entry Location: 1
- Stories/Levels: Two
- Stories Description: Two
- Square Feet: 2,300
- Sq. Ft. Source: Public Records
- Year Built: 1993
- Year Built Source: Public Records
- Property Condition: Turnkey
Additional Structures
- Other Structures: Barn(s)
Lot Features
- Property View: Pasture, Mountain(s), Trees/Woods, Meadow, Hills
- Lot Size (Acres): 16
- Lot Size Source: Public Records
- Lot Description: Ranch, 16-20 Units/Acre, Pasture, Level, Horse Property, Horse Property (Improved), Lawn
Financial Considerations
- Price Per Sq. Ft.: $373.91
Disclosures and Reports
- Special Conditions: Standard
Listed by Pivniska Real Estate Group, Veronica Baylor
Sold by Luxe Places International Realty, Paige Hotchkiss

Get Pre-Approved Today
Schools
Schools serving 3416 Hendricks Rd
School District:Lakeport Unified School District
| Name | Grades | Distance |
|---|---|---|
Terrace School 250 Lange Street, Lakeport, CA 95453 | 4-8 | 2.7 mi |
Lakeport Elementary School 150 Lange Street, Lakeport, CA 95453 | K-3 | 2.9 mi |
Clear Lake High School 350 Lange Street, Lakeport, CA 95453 | 9-12 | 2.7 mi |
Disclaimer:
School attendance boundaries provided by ATTOM Data Solutions and are for reference only. Contact the school directly to verify enrollment eligibility.
Price & Sales History for 3416 Hendricks Rd
Date
Details
Price
Change
Source
7/10/2026
Sold
$860,000
1.18%
MLS
5/15/2026
Listed
$850,000
—
MLS
Disclaimer: Historical sales information is derived from public records provided by the county offices. Information is not guaranteed and should be independently verified.
3416 Hendricks Road, Lakeport, CA 95453 (MLS# LC26104598) is a Single Family property that was sold at $860,000 on July 10, 2026. Want to learn more about 3416 Hendricks Road? Do you have questions about finding other Single Family real estate for sale in Lakeport? You can browse all Lakeport real estate or contact a Coldwell Banker agent to request more information.