This is a carousel with tiles that activate property listing cards. Use the previous and next buttons to navigate.
1/1
$644,000
This is a carousel with tiles that activate property listing cards. Use the previous and next buttons to navigate.
1/1
Property Description
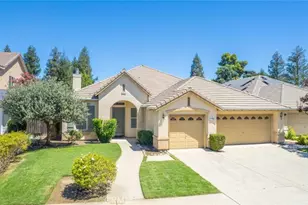
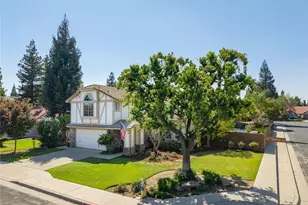
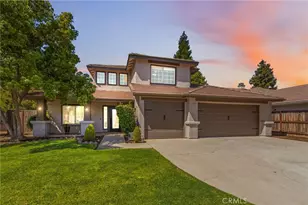
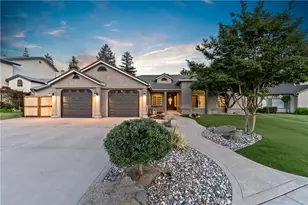
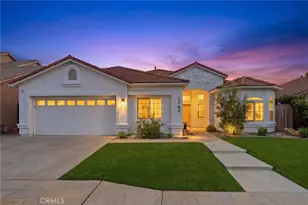
Built in 2020 by award-winning builders Wathen Castanos, this 5BD/3.5BA, 3,243 SF home in Clovis's premier Loma Vista community delivers the floor plan today's buyers demand. Enter to resilient tile flooring leading past an isolated first-floor bedroom and full bath - a true in-law or guest suite. The spacious dining room opens to the great room with soaring ceilings and magnificent windows flooding the space with natural light. The gourmet kitchen features an extra-large island, stainless appliances, quartz countertops, butler's pantry, breakfast nook, and upgraded cabinetry throughout. Upstairs: large loft overlooking the great room, spacious bedrooms, and an oversized primary suite with dual vanities, soaking tub, and upgraded shower. Outside: covered patio with ceiling fans, outdoor spa, fully landscaped yard with synthetic lawn front and back, additional concrete, and drip system. OWNED SOLAR. Tankless water heater. Clovis Unified School District. Clovis High School area.
Full Property Details
Full Property Details for 3451 Wrenwood Ave
General
- Sold For: $644,000
- Status: Closed
- Type: Single Family
- Source: MRMLS
- MLS ID: FR26114097
- Added to Site: 52 day(s) ago
Interior
- Rooms/Areas: Laundry, Kitchen, Living Room, Loft
- Interior Features: Quartz Counters, High Ceilings
- Fireplace(s): None
- Flooring: Tile
Rooms
Bathrooms
- Total Bathrooms: 4
- Full Bathrooms: 3
- Half Bathrooms: 1
Bedrooms
- Total Bedrooms: 5
Other Rooms
- Laundry: Inside, Individual Room
Additional Information
- Pool Description: None
Parking
- Garage: Yes
- Garage Spaces: 2
- Parking: Garage (Direct Access)
Location
- County: Fresno
- Driving Directions: N De Wolf Ave and Wrenwood Ave
School Information
- School District: Clovis Unified
Community
- Community Features: Street Lights, Storm Drains, Sidewalks
Heating & Cooling
- Cooling Type: Central Air
Utilities
- Sewer: Public Sewer
- Water: Public
Structural Information
- Structure Type: Single Family Residence
- Common Walls: No Common Walls
- Entry Location: 1
- Stories/Levels: Two
- Stories Description: Two
- Square Feet: 3,243
- Sq. Ft. Source: Assessor
- Year Built: 2020
- Year Built Source: Public Records
Lot Features
- Property View: Neighborhood
- Lot Size (Acres): 0.1178
- Lot Size Source: Assessor
- Lot Description: Back Yard
Financial Considerations
- Price Per Sq. Ft.: $198.58
Disclosures and Reports
- Special Conditions: Standard
Listed and Sold by Redfin Corporation, Zoe Alexander

Get Pre-Approved Today
Schools
Schools serving 3451 Wrenwood Ave
School District:Clovis Unified School District
| Name | Grades | Distance |
|---|---|---|
Red Bank Elementary School 1454 North Locan Avenue, Clovis, CA 93611 | K-6 | 0.8 mi |
Clark Intermediate School 902 5th Street, Clovis, CA 93612 | 7-8 | 3 mi |
Clovis High School 1055 Fowler Ave., Clovis, CA 93611 | 9-12 | 1.9 mi |
Disclaimer:
School attendance boundaries provided by ATTOM Data Solutions and are for reference only. Contact the school directly to verify enrollment eligibility.
Price & Sales History for 3451 Wrenwood Ave
Date
Details
Price
Change
Source
6/12/2026
Sold
$644,000
-4.59%
MLS
5/30/2026
Listed
$675,000
—
MLS
Disclaimer: Historical sales information is derived from public records provided by the county offices. Information is not guaranteed and should be independently verified.
3451 Wrenwood Avenue, Clovis, CA 93619 (MLS# FR26114097) is a Single Family property that was sold at $644,000 on June 12, 2026. Want to learn more about 3451 Wrenwood Avenue? Do you have questions about finding other Single Family real estate for sale in Clovis? You can browse all Clovis real estate or contact a Coldwell Banker agent to request more information.