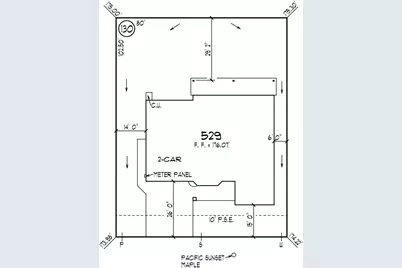
This is a carousel with tiles that activate property listing cards. Use the previous and next buttons to navigate.
1/2
$619,500
This is a carousel with tiles that activate property listing cards. Use the previous and next buttons to navigate.
1/2
Property Description
This bright, open-concept home features soaring ceilings, abundant natural light, and a beautifully appointed kitchen with quartz countertops, alder soft-close cabinetry, energy-efficient appliances, and a large center island. Designed for efficiency, this all-electric home includes owned solar and a heat-pump water heater to help keep utility costs low. The spacious primary suite offers a walk-in closet and tiled en-suite bath, while one oversized secondary bedroom provides endless possibilities for a shared bedroom, game room, or guest suite. A versatile bonus room adds even more flexibility for a home office or media room. Enjoy outdoor living year-round under the huge covered backyard patio. Situated on a large lot with room for RV parking, this home offers space both inside and out. Located in one of Chico's newest communities with a future one-acre park and convenient access to Hwy 99, this home perfectly blends comfort, efficiency, and convenience.
Full Property Details
Full Property Details for 346 Ellingson Way
General
- Price: $619,500
- Status: Active
- Type: Single Family
- Source: MRMLS
- MLS ID: SN26161683
- Updated: 9/4/2026
- Days on Market: 29 days
- Added to Site: 30 day(s) ago
Interior
- Rooms/Areas: All Bedrooms Down
- Interior Features: Ceiling Fan(s), Pantry, Open Floorplan
- Fireplace(s): None
- Eating Areas: Breakfast Counter/Bar, Dining Room
- Appliances: Microwave, Electric Range, Dishwasher
- Flooring: Tile, Carpet
Rooms
Bathrooms
- Total Bathrooms: 2
- Full Bathrooms: 2
Bedrooms
- Total Bedrooms: 3
Other Rooms
- Laundry: Individual Room, Electric Dryer Hookup, Washer Hookup
Additional Information
- Pool Description: None
- Spa Description: None
Exterior
- Deck/Patio: Covered
Parking
- Garage: Yes
- Garage Spaces: 2
- Parking: Driveway, Garage (Two Doors)
Location
- County: Butte
- Driving Directions: N on Hwy 99, Eaton Exit to the roundabout, Take the Hicks Ln Exit, Left Ellingson
School Information
- School District: Chico Unified
Community
- Community Features: Gutters, Curbs, Street Lights, Storm Drains, Sidewalks
Heating & Cooling
- Cooling Type: Whole House Fan, Central Air, Heat Pump
- Heating Type: Heat Pump
Utilities
- Sewer: Public Sewer
- Water: Public
Structural Information
- Structure Type: Single Family Residence
- Construction: Synthetic Stucco
- Foundation: Slab
- Roof: Composition
- Common Walls: No Common Walls
- Windows: Double-Pane Windows
- Disability Access: No Interior Steps
- Entry Location: 1
- Stories/Levels: One
- Stories Description: One
- Square Feet: 2,116
- Year Built: 2026
- Year Built Source: Builder
- Property Condition: Under Construction
Unit Information
- Units in Complex: 219
Lot Features
- Property View: None
- Lot Size (Acres): 0.1882
- Lot Size (Sq. Ft.): 8,200
- Lot Size Source: Builder
- Irrigation System: Sprinkler System
- Lot Description: Sprinklers in Front, Front Yard, Lawn
- Fencing (Description): Wood
Financial Considerations
- Price Per Sq. Ft.: $292.77
Disclosures and Reports
- Special Conditions: Standard
Listed by Adam Pearce, Broker, Adam Pearce
Get Pre-Approved Today
Price & Sales History for 346 Ellingson Way
Date
Details
Price
Change
Source
8/10/2026
Listed
$619,500
—
MLS
Disclaimer: Historical sales information is derived from public records provided by the county offices. Information is not guaranteed and should be independently verified.

Estimate the Cost
Estimate the Cost for 346 Ellingson Way
346 Ellingson Way, Chico, CA 95973 (MLS# SN26161683) is a Single Family property with 3 bedrooms and 2 full bathrooms. 346 Ellingson Way is currently listed for $619,500 and was received on August 10, 2026. Want to learn more about 346 Ellingson Way? Do you have questions about finding other Single Family real estate for sale in Chico? You can browse all Chico real estate or contact a Coldwell Banker agent to request more information.
