This is a carousel with tiles that activate property listing cards. Use the previous and next buttons to navigate.
1/1
$1,200,000
This is a carousel with tiles that activate property listing cards. Use the previous and next buttons to navigate.
1/1
Property Description
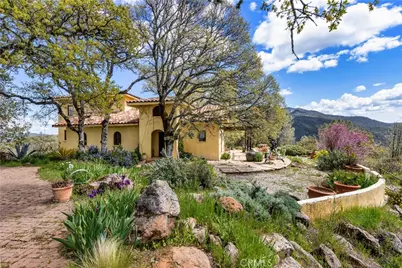
Incredible Tuscan Villa atop Mount Dali-Dona has panoramic views of Clear Lake, Big Valley & Mount Konocti. You will feel like the rest of the world disappears the moment you enter this property. As you make your way up the wildflower-lined driveway, the manzanita and mature oaks will welcome you to this incredible home. The residence is built with imported antique beams, French country-style kitchen with fireplace, quartzite counters, unique old-world aesthetics, heated floors, dual solar/PG&E power, and a wood stove. The property features 3 levels, 3 bedrooms and 3 bathrooms, wine cellar, large basement, formal living room, office, walk-in pantry. Beyond the home large fenced area with irrigated garden beds and a planting shed. A separate building with ADU potential offers storage, 1 half bath, a loft and a sink, adjacent to the vineyard with separate electric meter and septic. 1.6 acres of Rhone grapes and olive trees. Also included is the sale, de-stemmer/crusher, filter press & barrels to produce your own wine! This expansive yet cozy home is full of charm and has unparalleled views from every angle. The estate is situated on 27+/- acres and has gated access. Close to downtown Kelseyville, restaurants and shops. Borders the Clear Lake State Park with great hikes, lake access and camping. Secluded and peaceful, this property offers an incredible opportunity to observe wildlife and disconnect from the day-to-day hassle. Potential for ADU or rental property.
Full Property Details
Full Property Details for 3520 Michelle Dr
General
- Sold For: $1,200,000
- Status: Closed
- Type: Single Family
- Source: MRMLS
- MLS ID: LC26009534
- Added to Site: 191 day(s) ago
Interior
- Rooms/Areas: Formal Entry, Walk-In Closet, Walk-In Pantry, Laundry, Bonus Room, Workshop, Basement, Office, See Remarks, Kitchen, Living Room, Main Floor Bedroom, Primary Suite, Den, Wine Cellar
- Interior Features: Track Lighting, High Ceilings, Pantry, Ceiling Fan(s), Stone Counters, Cathedral Ceiling(s), Beamed Ceilings, Balcony, Built-in Features, 2 Staircases, Copper Plumbing (Partial), Storage
- Fireplace: Yes
- Fireplace(s): Kitchen, Wood Burning, See Remarks, Living Room
- Eating Areas: In Kitchen
- Appliances: Gas Range, High Efficiency Water Heater
- Flooring: Tile, Wood
Rooms
Bathrooms
- Total Bathrooms: 3
- Full Bathrooms: 3
Bedrooms
- Total Bedrooms: 3
Other Rooms
- Laundry: Inside, Individual Room, Washer Included, Dryer Included
Additional Information
- Pool Description: None
- Spa Description: Private, Heated
Exterior
- Deck/Patio: Tile, Stone, Slab, Wraparound
Parking
- Carport Spaces: 3
- Parking: Circular Driveway, Asphalt, Driveway, Detached Carport, Oversized
Location
- County: Lake
- Driving Directions: Soda Bay Rd to Michelle Dr.
School Information
- School District: Kelseyville Unified
Community
- Community Features: Watersports, Rural, Hiking, Fishing, Mountainous, Foothills, Lake, Park
Heating & Cooling
- Cooling Type: See Remarks
- Heating Type: Fireplace(s), Radiant, Wood Stove
Utilities
- Sewer: Conventional Septic
- Water: Well, Private
Structural Information
- Architectural Style: Mediterranean
- Structure Type: Single Family Residence
- Roof: Spanish Tile
- Common Walls: No Common Walls
- Windows: Double-Pane Windows, Low Emissivity Windows
- Disability Access: 2 or More Accessible Exits
- Entry Location: Street level
- Stories/Levels: Three Or More
- Stories Description: Three Or More
- Square Feet: 3,312
- Sq. Ft. Source: Assessor
- Year Built: 2006
- Year Built Source: Public Records
- Property Condition: Turnkey
Additional Structures
- Other Structures: Workshop, Outbuilding
Lot Features
- Property View: Bluff, Mountain(s), Lake, Landmark, Hills, Vineyard, Panoramic
- Lot Size (Acres): 27
- Lot Size Source: Estimated
- Zoning: RL
- Lot Description: 16-20 Units/Acre, Landscaped, Irregular Lot, Park Nearby, Secluded, Slopes Up from Street
- Fencing (Description): Wire
Green Features
- Energy Efficient: Insulation, Construction
- Energy Generation: Solar
- Sustainability: Recycled Materials, Conserving Methods, Biodegradable Materials
Financial Considerations
- Price Per Sq. Ft.: $362.32
Disclosures and Reports
- Special Conditions: Trust, Standard
Listed and Sold by Sotheby's International Realty, Mara Eichelmann

Get Pre-Approved Today
Schools
Schools serving 3520 Michelle Dr
School District:Kelseyville Unified School District
| Name | Grades | Distance |
|---|---|---|
Kelseyville Elementary School 5065 Konocti Road, Kelseyville, CA 95451 | K-5 | 2.1 mi |
Mountain Vista Middle School 5081 Konocti Road, Kelseyville, CA 95451 | 6-8 | 2.1 mi |
Kelseyville High School 5480 Main Street, Kelseyville, CA 95451 | 9-12 | 2.2 mi |
Disclaimer:
School attendance boundaries provided by ATTOM Data Solutions and are for reference only. Contact the school directly to verify enrollment eligibility.
Price & Sales History for 3520 Michelle Dr
Date
Details
Price
Change
Source
6/29/2026
Sold
$1,200,000
-5.88%
MLS
1/14/2026
Listed
$1,275,000
—
MLS
Disclaimer: Historical sales information is derived from public records provided by the county offices. Information is not guaranteed and should be independently verified.
3520 Michelle Drive, Kelseyville, CA 95451 (MLS# LC26009534) is a Single Family property that was sold at $1,200,000 on June 29, 2026. Want to learn more about 3520 Michelle Drive? Do you have questions about finding other Single Family real estate for sale in Kelseyville? You can browse all Kelseyville real estate or contact a Coldwell Banker agent to request more information.