This is a carousel with tiles that activate property listing cards. Use the previous and next buttons to navigate.
1/41
$750,000 Just Listed
This is a carousel with tiles that activate property listing cards. Use the previous and next buttons to navigate.
1/41
Property Description
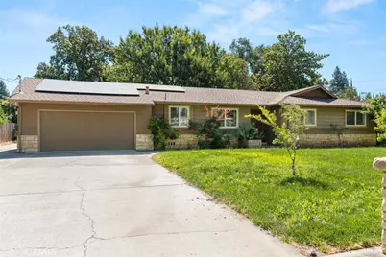
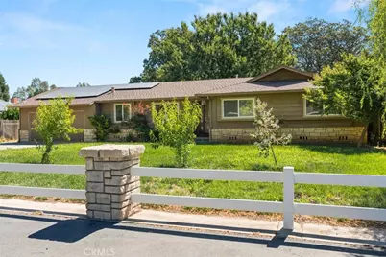
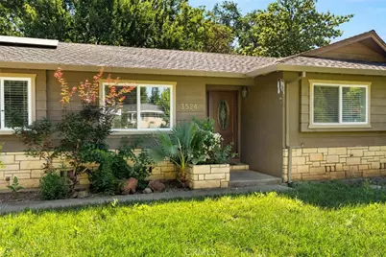
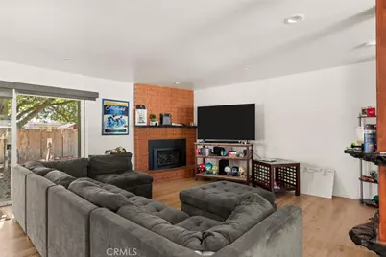
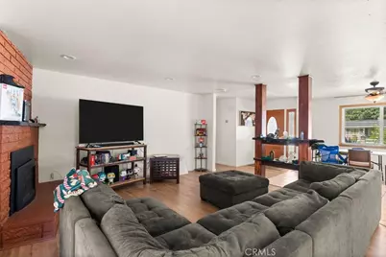
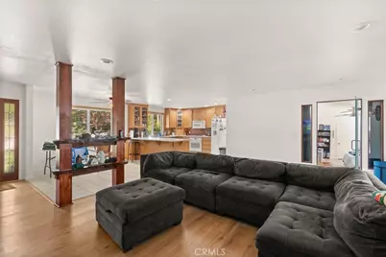
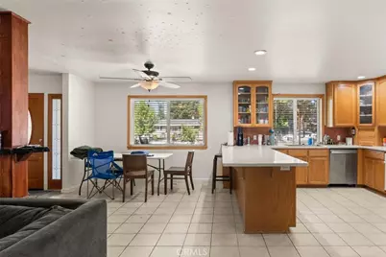
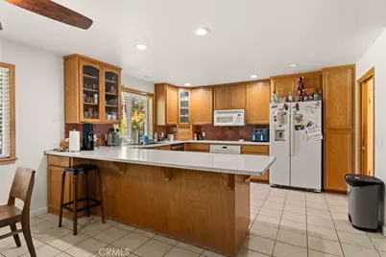
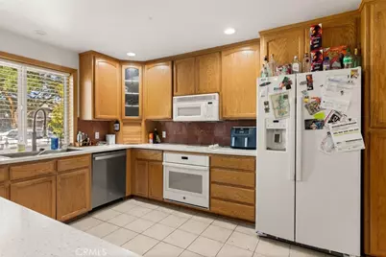
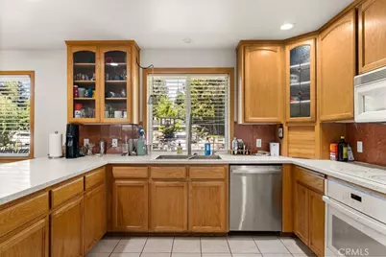
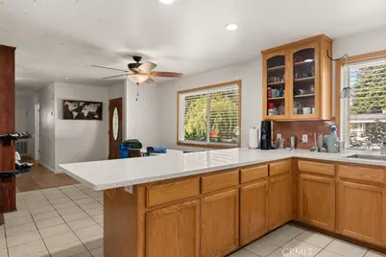
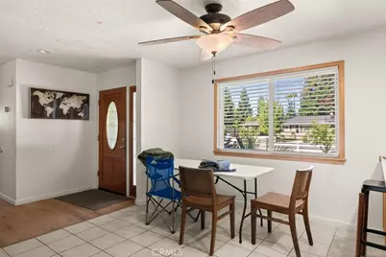
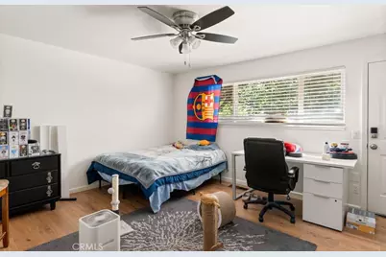
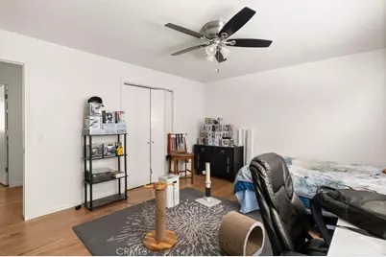
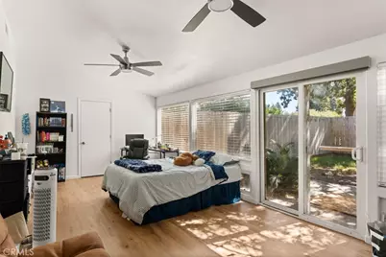
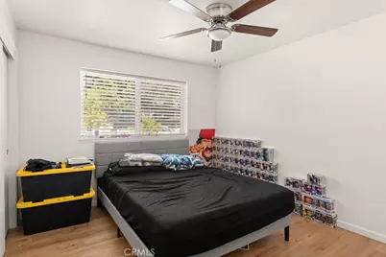
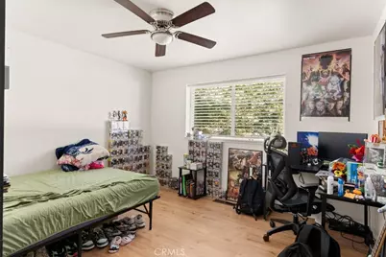
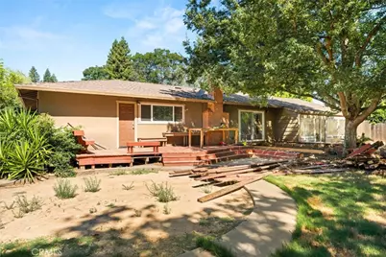
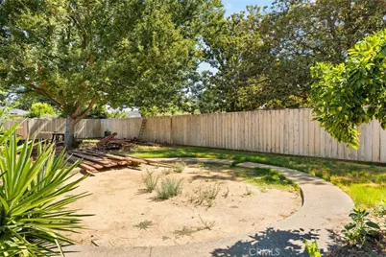
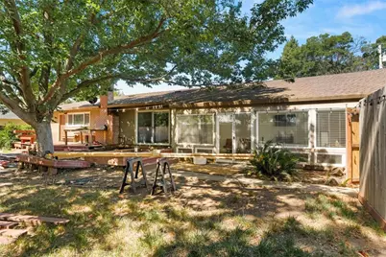
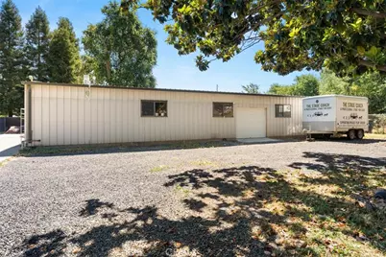
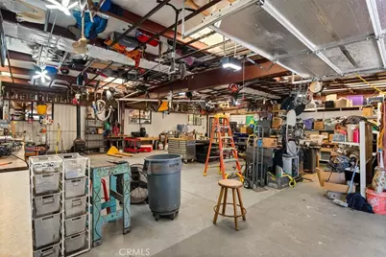
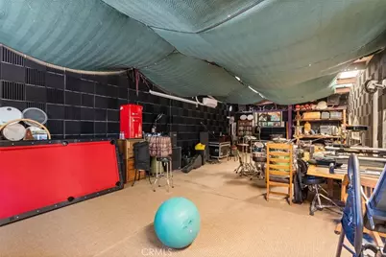
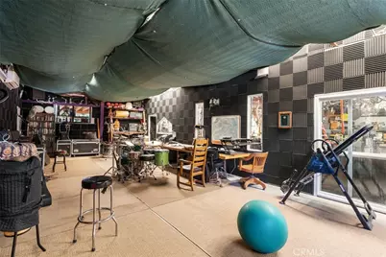
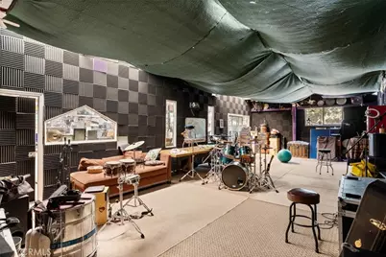
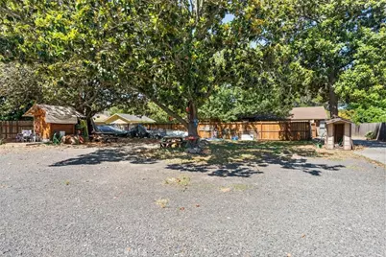
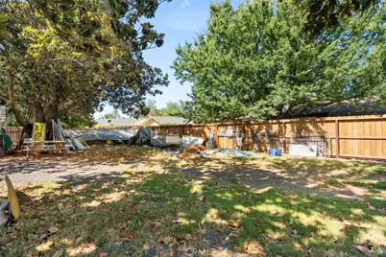
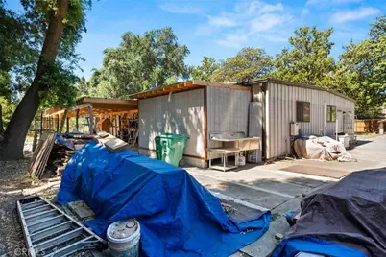
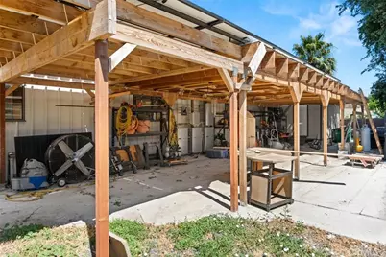
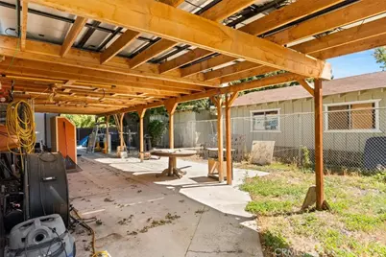
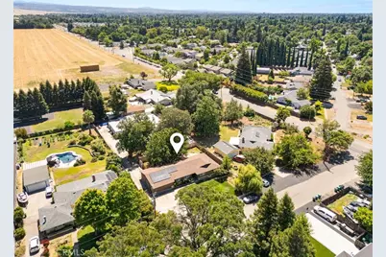
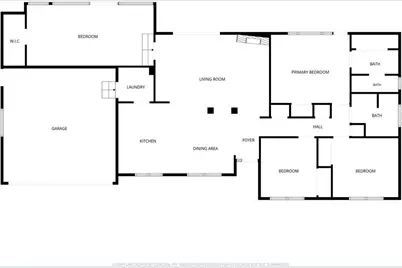
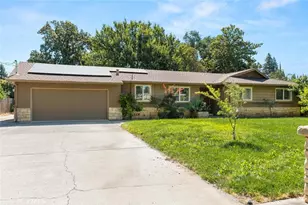
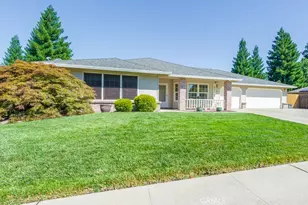
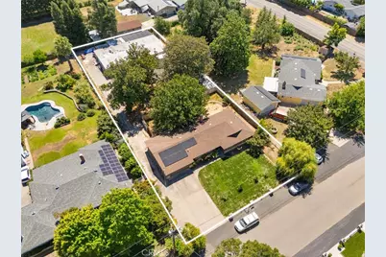
Rare in-town opportunities of this scale are exceptionally hard to find. Situated on a sprawling 0.59-acre lot, this updated 4-bedroom, 2-bathroom home delivers modern residential living paired with an expansive 35x70-foot detached shop, additionally powered by an owned solar system that ensures long-term energy efficiency. The main residence features a seamless open floor plan highlighted by durable luxury vinyl plank flooring throughout. The spacious kitchen serves as the heart of the home, outfitted with updated countertops, contemporary fixtures, and abundant workspace. In the main living area, a striking fireplace and a distinctive entry light fixture establish a sophisticated focal point. Each bedroom offers comfortable proportions, while both the primary and secondary bathrooms have been tastefully modernized with updated finishes. The true standout feature is the massive, versatile shop. Designed to accommodate extensive commercial, mechanical, or creative needs. It includes a primary workspace alongside a dedicated, soundproofed studio room, two separate office spaces that offer flexible utility, a kitchen area, and a separate bathroom-perfect for a private workspace, living space potential, or extended storage. The potential uses are endless with this property.
Full Property Details
Full Property Details for 3524 Bridle
General
- Price: $750,000
- Status: Active
- Type: Single Family
- Source: MRMLS
- MLS ID: SN26146178
- Updated: 7/7/2026
- Days on Market: 3 days
- Added to Site: 3 day(s) ago
Interior
- Rooms/Areas: Walk-In Closet, Laundry, Workshop, All Bedrooms Down, Main Floor Primary Bedroom, Kitchen, Main Floor Bedroom, Family Room, Primary Bathroom
- Interior Features: Crown Molding, Built-in Features, Ceiling Fan(s), Recessed Lighting, Open Floorplan, Storage, Granite Counters
- Fireplace: Yes
- Fireplace(s): Family Room
- Eating Areas: Breakfast Counter/Bar
- Appliances: Electric Oven, Electric Cooktop, Electric Range, Disposal, Dishwasher, Microwave, Water Heater
- Flooring: Laminate
Rooms
Bathrooms
- Total Bathrooms: 2
- Full Bathrooms: 2
Bedrooms
- Total Bedrooms: 4
Other Rooms
- Laundry: Inside, Individual Room
Additional Information
- Pool Description: None
- Spa Description: None
Exterior
- Deck/Patio: Deck
Parking
- Garage: Yes
- Garage Spaces: 2
- Parking: Garage, Pull-Through, RV Access/Parking, Driveway
Location
- County: Butte
- Driving Directions: Eaton rd, left on Bridle
School Information
- School District: Chico Unified
Community
- Community Features: Rural
Heating & Cooling
- Cooling Type: Central Air
- Heating Type: Central
Utilities
- Sewer: Conventional Septic
- Water: Public
Structural Information
- Structure Type: Single Family Residence
- Foundation: Raised
- Roof: Composition
- Common Walls: No Common Walls
- Windows: Double-Pane Windows
- Entry Location: Front Door
- Stories/Levels: One
- Stories Description: One
- Square Feet: 1,939
- Sq. Ft. Source: Assessor
- Year Built: 1966
- Year Built Source: Assessor
- Property Condition: Turnkey, Updated/Remodeled
Additional Structures
- Other Structures: Workshop, Second Garage
Lot Features
- Property View: Neighborhood
- Lot Size (Acres): 0.59
- Lot Size (Sq. Ft.): 25,700
- Lot Size Source: Assessor
- Irrigation System: Sprinkler System
- Lot Description: Cul-de-Sac, Landscaped, Rectangular Lot, Sprinkler System, Lawn, Yard
- Fencing (Description): Average Condition
Financial Considerations
- Price Per Sq. Ft.: $386.8
Disclosures and Reports
- Special Conditions: Standard
Listed by NextHome North Valley Realty, Jacob Darr

Get Pre-Approved Today
Schools
Schools serving 3524 Bridle
School District:Chico Unified School District
| Name | Grades | Distance |
|---|---|---|
Neal Dow Elementary School 1420 Neal Dow Avenue, Chico, CA 95926 | K-5 | 2.7 mi |
Bidwell Junior High School 2376 North Avenue, Chico, CA 95926 | 6-8 | 2.1 mi |
Pleasant Valley High School 1475 East Avenue, Chico, CA 95926 | 9-12 | 2.9 mi |
Disclaimer:
School attendance boundaries provided by ATTOM Data Solutions and are for reference only. Contact the school directly to verify enrollment eligibility.
Price & Sales History for 3524 Bridle
Date
Details
Price
Change
Source
7/06/2026
Listed
$750,000
38.89%
MLS
6/30/2023
Sold
$540,000
—
Public Record
Disclaimer: Historical sales information is derived from public records provided by the county offices. Information is not guaranteed and should be independently verified.
Tax History
Tax History for 3524 Bridle
Year
Property Taxes
Change
Tax Assessment
Change
2025
$6,362
7%
$550,800
2%
2024
$5,970
144%
$540,000
139%
2023
$2,445
2%
$225,666
2%
2022
$2,403
2%
$221,243
2%
2021
$2,356
—
$216,906
1%
2020
$2,349
2%
$214,683
2%
2019
$2,310
2%
$210,475
2%
2018
$2,266
2%
$206,349
2%
2017
$2,218
10%
$202,304
2%
2016
$2,024
—
$198,338
2%
2015
$2,023
2%
$195,360
2%
2014
$1,985
-1%
$191,534
—
2013
$2,010
—
$190,670
—
Disclaimer: Historical tax information is derived from public records provided by the county offices. Information is not guaranteed and should be independently verified.
Estimate the Cost
Estimate the Cost for 3524 Bridle
3524 Bridle, Chico, CA 95973 (MLS# SN26146178) is a Single Family property with 4 bedrooms and 2 full bathrooms. 3524 Bridle is currently listed for $750,000 and was received on July 06, 2026. Want to learn more about 3524 Bridle? Do you have questions about finding other Single Family real estate for sale in Chico? You can browse all Chico real estate or contact a Coldwell Banker agent to request more information.