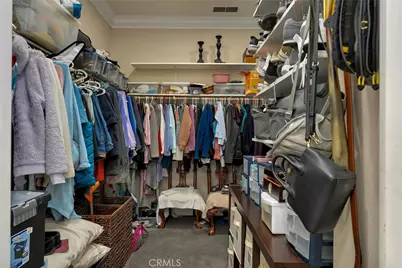
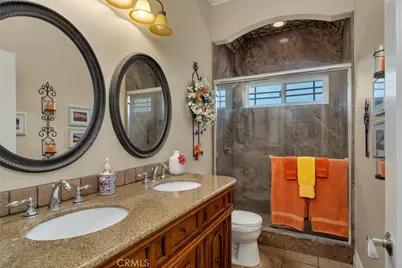
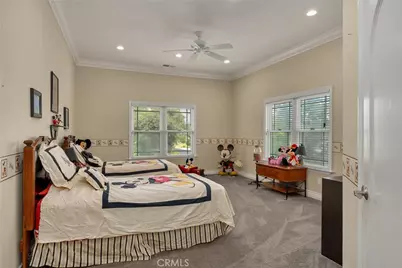
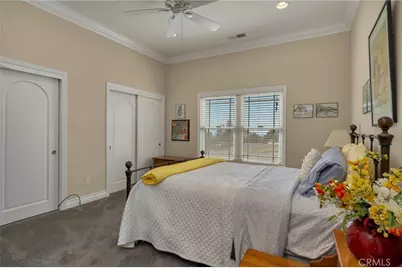
This is a carousel with tiles that activate property listing cards. Use the previous and next buttons to navigate.
1/35
$729,900
This is a carousel with tiles that activate property listing cards. Use the previous and next buttons to navigate.
1/35
Property Description
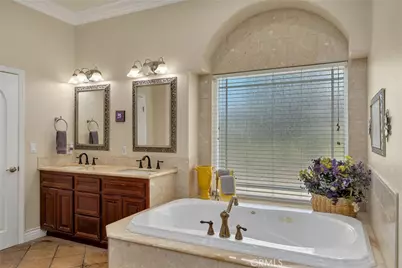
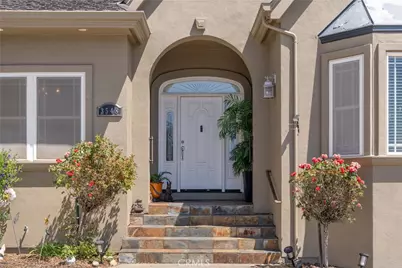
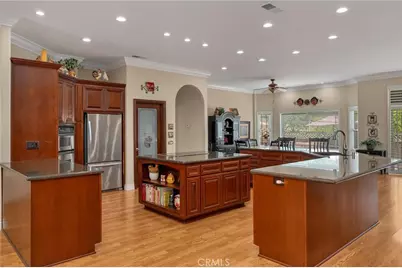
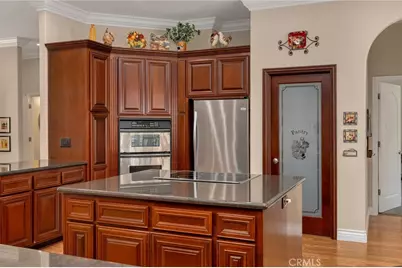
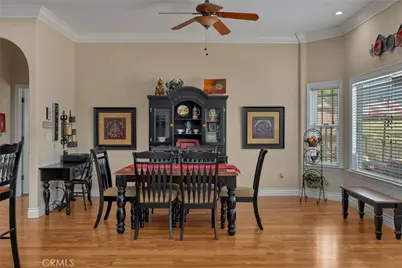
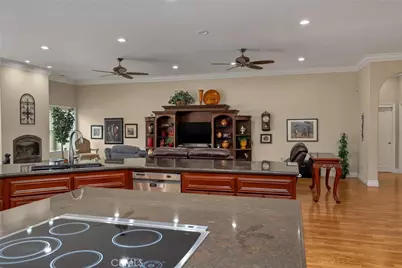
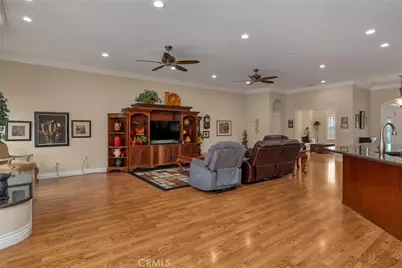
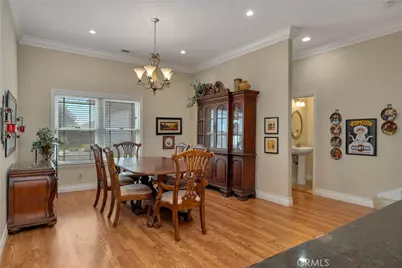
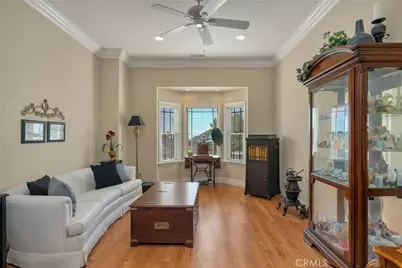
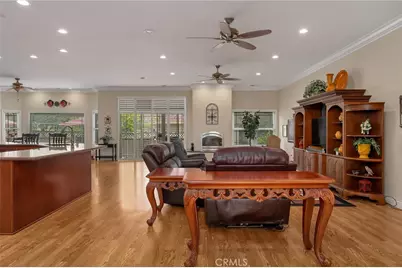
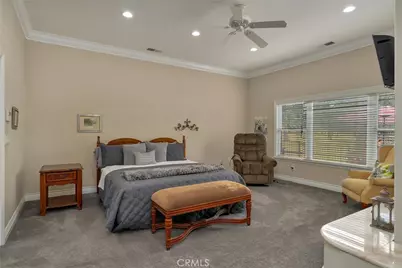
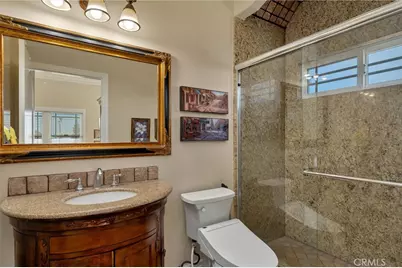
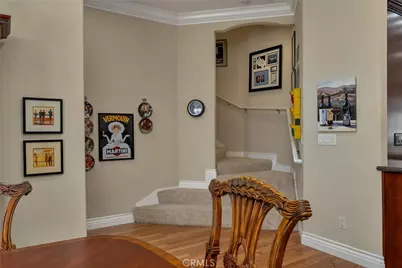
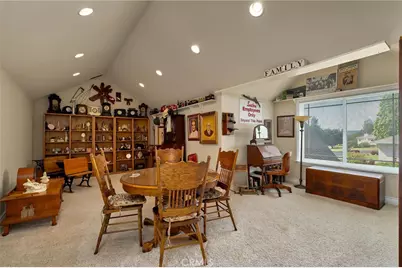
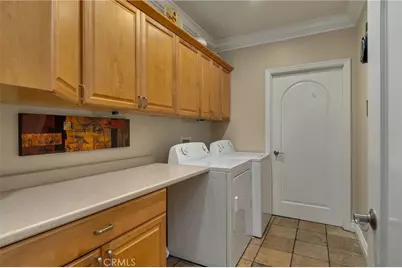
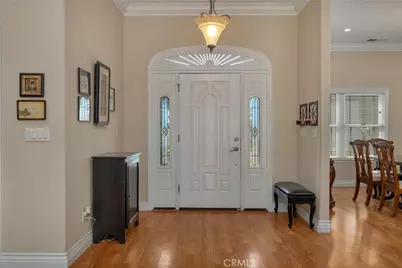
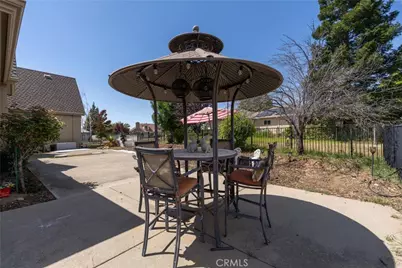
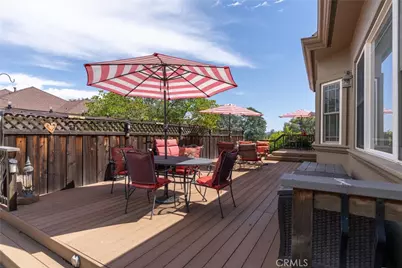
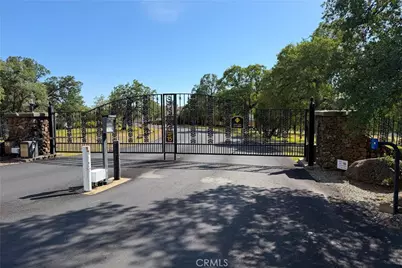
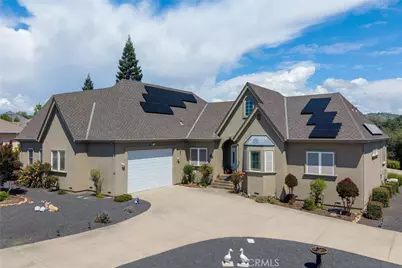
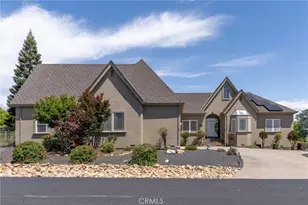
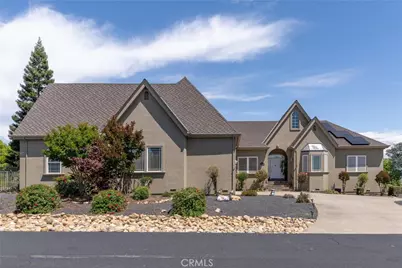
Welcome to 3548 Lonnie Lane, a custom-built residence offering a thoughtfully designed living space, perfectly situated within the private, gated community of Mountain Oaks Estates. This home delivers a seamless blend of comfort and functionality, featuring expansive living areas, a chefs kitchen, and a versatile upstairs bonus room.
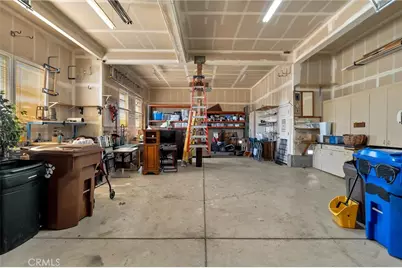
Designed for both everyday living and long-term efficiency, the property includes 20 panels of leased solar and a Generac generator. The oversized garage provides ample space for large vehicles, RV storage or recreational needs. Outside, the low-maintenance landscaping allows you to focus less on upkeep and more on enjoying the surroundings.
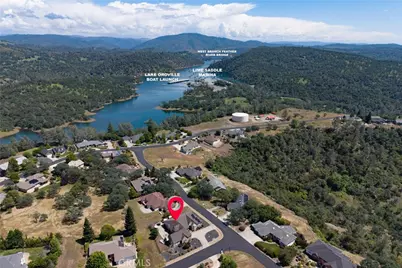
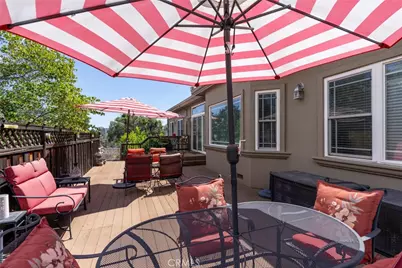
What truly sets this home apart are the breathtaking panoramic views, capturing the canyon, Lake Oroville, and the surrounding skyline-creating a constantly changing backdrop that elevates the entire living experience.
This home offers a rare opportunity to own a high-end home where privacy, efficiency, and views come together in one exceptional setting.
Full Property Details
Full Property Details for 3548 Lonnie Ln
General
- Price: $729,900
- HOA FEE: $208/month
- Status: Active
- Type: Single Family
- Source: MRMLS
- MLS ID: SN26093089
- Updated: 7/8/2026
- Days on Market: 80 days
- Added to Site: 80 day(s) ago
Interior
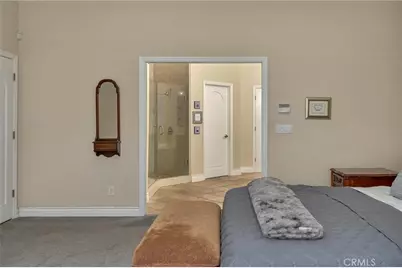
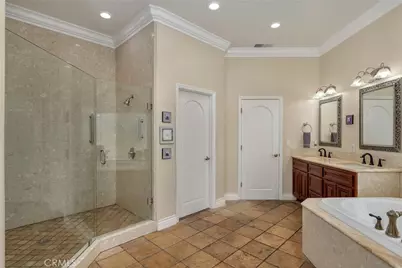
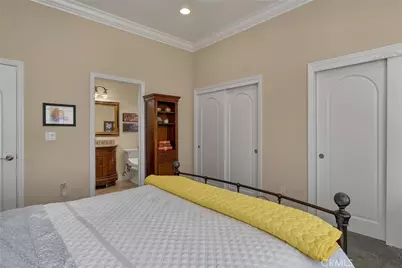
- Rooms/Areas: Walk-In Closet, Walk-In Pantry, Bonus Room, All Bedrooms Down, Primary Suite
- Interior Features: Crown Molding, High Ceilings, Pantry, Open Floorplan, Granite Counters
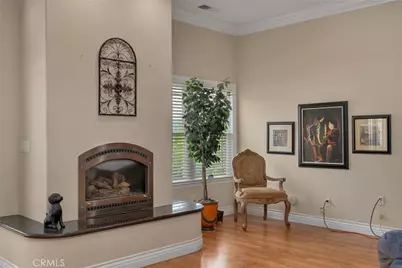
- Fireplace: Yes
- Fireplace(s): Family Room
- Appliances: Disposal, Electric Range, Double Oven, Dishwasher
- Flooring: Tile, Carpet, Laminate
Rooms
Bathrooms
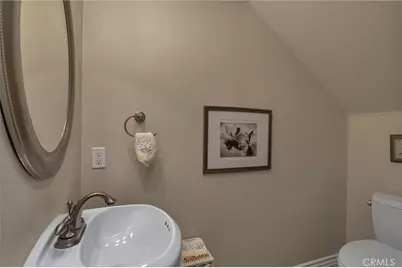
- Total Bathrooms: 4
- Full Bathrooms: 3
- Half Bathrooms: 1
Bedrooms
- Total Bedrooms: 3
Other Rooms
- Laundry: Electric Dryer Hookup
Additional Information
- Shared Amenities: Hiking Trails, Other, Picnic Area
- Pool Description: None
- Spa Description: None
Exterior
- Deck/Patio: Patio, Deck
Parking
- Garage: Yes
- Garage Spaces: 3
- Parking: Concrete, RV Garage, Paved, RV Access/Parking, Boat, Attached Carport
Location
- County: Butte
- Driving Directions: Left on Pentz Rd, Left on Sunview Dr, Right on Lonnie Lane
School Information
- School District: Paradise Unified
Community
- Community Features: Horse Trails, Hiking, Mountainous, Foothills, Lake
- Assoc. Name: Hignell
Heating & Cooling
- Cooling Type: Central Air
- Heating Type: Fireplace(s), Propane, Central
Utilities
- Sewer: Conventional Septic
- Water: Shared Well
Structural Information
- Structure Type: Single Family Residence
- Foundation: See Remarks
- Roof: See Remarks
- Common Walls: No Common Walls
- Entry Location: Front
- Stories/Levels: Two
- Stories Description: Two
- Square Feet: 3,847
- Sq. Ft. Source: Public Records
- Year Built: 2005
- Year Built Source: See Remarks
- Property Condition: Turnkey
Lot Features
- Property View: Coastline, Mountain(s), Lake, Hills, Canyon, Valley
- Lot Size (Acres): 0.3
- Lot Size (Sq. Ft.): 13,068
- Lot Size Source: Public Records
- Lot Description: 0-1 Unit/Acre
- Fencing (Description): Excellent Condition
Financial Considerations
- Price Per Sq. Ft.: $189.73
- Association Fee: $208
- Assoc Fee Freq.: Monthly
Disclosures and Reports
- Special Conditions: Standard
Listed by Discovery Homes, Jada Jones

Get Pre-Approved Today
Schools
Schools serving 3548 Lonnie Ln
School Districts:Golden Feather Union Elementary School District, Oroville Union High School District
| Name | Grades | Distance |
|---|---|---|
Concow Elementary School 2771 Pentz Road, Oroville, CA 95965 | K-8 | 2 mi |
Oroville High School 1535 Bridge Street, Oroville, CA 95966 | 9-12 | 11.5 mi |
Disclaimer:
School attendance boundaries provided by ATTOM Data Solutions and are for reference only. Contact the school directly to verify enrollment eligibility.
Price & Sales History for 3548 Lonnie Ln
Date
Details
Price
Change
Source
6/29/2026
Price Reduced
$729,900
-6.42%
MLS
5/15/2026
Price Reduced
$780,000
-6.02%
MLS
5/02/2026
Listed
$830,000
1006.67%
MLS
7/09/2002
Sold
$75,000
—
Public Record
Disclaimer: Historical sales information is derived from public records provided by the county offices. Information is not guaranteed and should be independently verified.
Tax History
Tax History for 3548 Lonnie Ln
Year
Property Taxes
Change
Tax Assessment
Change
2024
$9,174
5%
$833,442
2%
2023
$8,727
—
$817,101
2%
2023
$8,727
3%
$801,081
2%
2022
$8,460
2%
$785,374
2%
2021
$8,309
21%
$769,976
23%
2020
$6,846
16%
$625,000
17%
2019
$5,890
-1%
$535,000
—
2018
$5,920
1%
$535,000
—
2017
$5,882
5%
$535,000
5%
2016
$5,583
4%
$510,000
2%
2015
$5,358
2%
$500,000
4%
2014
$5,233
15%
$480,000
14%
2013
$4,534
—
$420,000
—
Disclaimer: Historical tax information is derived from public records provided by the county offices. Information is not guaranteed and should be independently verified.
Estimate the Cost
Estimate the Cost for 3548 Lonnie Ln
3548 Lonnie Lane, Paradise, CA 95969 (MLS# SN26093089) is a Single Family property with 3 bedrooms, 3 full bathrooms and 1 partial bathroom. 3548 Lonnie Lane is currently listed for $729,900 and was received on May 02, 2026. Want to learn more about 3548 Lonnie Lane? Do you have questions about finding other Single Family real estate for sale in Paradise? You can browse all Paradise real estate or contact a Coldwell Banker agent to request more information.