
This is a carousel with tiles that activate property listing cards. Use the previous and next buttons to navigate.
1/39
$399,000
This is a carousel with tiles that activate property listing cards. Use the previous and next buttons to navigate.
1/39
Property Description
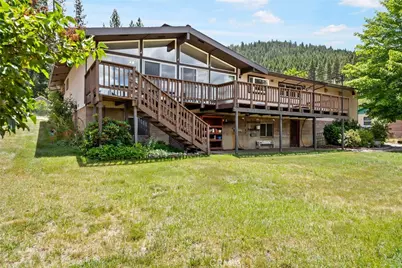
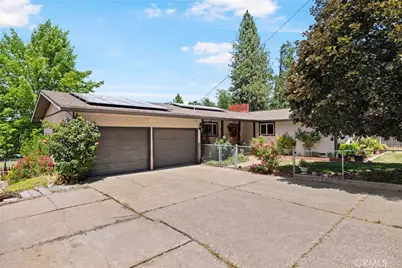
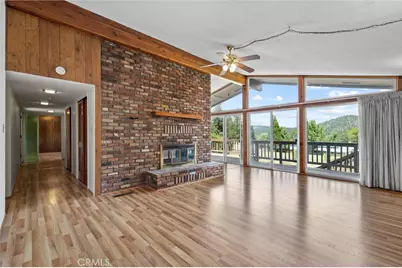

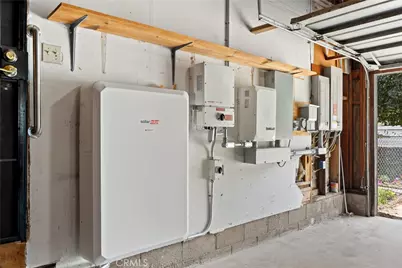
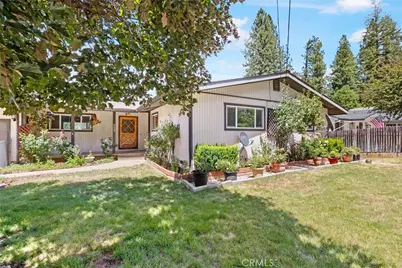
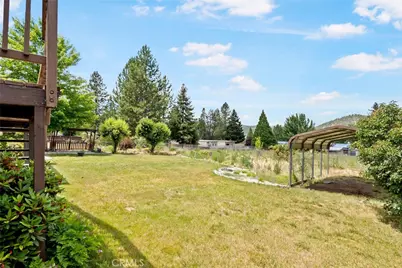
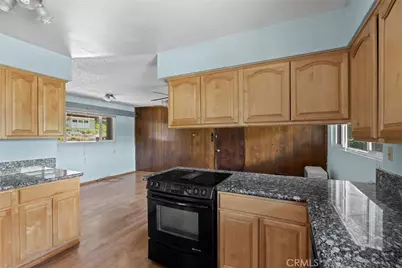
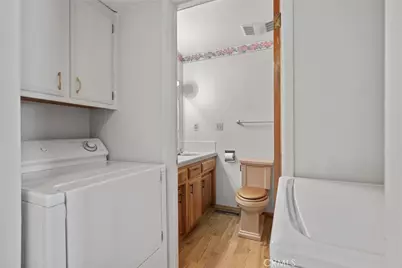
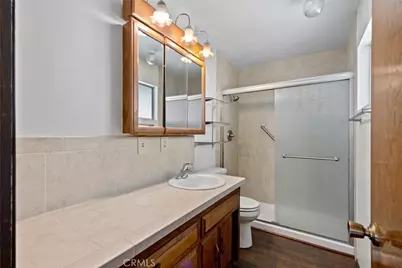
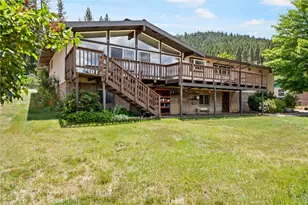
This Quincy home offers the best of downtown living: within walking distance of town, immediately behind Quincy Elementary School, while still being quietly tucked away on a peaceful cul-de-sac. On the inside of this 1,652 square ft. home are 3 spacious bedrooms, 2 living areas, a dining room, 2 bathrooms, plenty of storage and an updated kitchen for crafting meals. Enjoy vast views of the mountains surrounding AmericanValley from the bright living room or back deck and stay warm by the see-through fireplace. This home has a solar system with battery backup meaning not only is it efficient but the power always stays on and the car stays charged! An attached 2 car garage ensures your car is ready togo on frosty or snowy mornings. A gardeners pride- you will notice that both the front yard and fully fenced backyard are flanked with rosebushes, flower beds, lawns, and other landscaping. The back of the property is even bordered by a stream. Just in time for America's 250th anniversary- life on Stephan Way is the American Dream!
Full Property Details
Full Property Details for 355 Stephan
General
- Price: $399,000
- Status: Active
- Type: Single Family
- Source: MRMLS
- MLS ID: SN26143958
- Updated: 7/3/2026
- Days on Market: 12 days
- Added to Site: 12 day(s) ago
Interior
- Rooms/Areas: Primary Bedroom, Utility Room, Entry, Laundry, Basement, Kitchen, Living Room, Family Room, Primary Bathroom
- Interior Features: Ceiling Fan(s), Living Room Deck Attached, Storage, Granite Counters
- Fireplace: Yes
- Fireplace(s): Dining Room, Living Room, See-Through
- Eating Areas: Dining Room
- Appliances: Electric Water Heater, Electric Cooktop, Refrigerator, Freezer, Electric Range, Disposal, Dishwasher
- Flooring: Wood
Rooms
Bathrooms
- Total Bathrooms: 2
- Full Bathrooms: 2
Bedrooms
- Total Bedrooms: 3
Other Rooms
- Laundry: Inside, Washer Hookup, Washer Included, Dryer Included
Additional Information
- Pool Description: None
- Spa Description: None
Exterior
- Deck/Patio: Covered, Front Porch, Deck
Parking
- Garage: Yes
- Garage Spaces: 2
- Parking: Garage, Concrete, Carport, Garage Faces Front, Workshop in Garage, Street
Location
- County: Plumas
- Driving Directions: Main St to Court St, Court St to right on Jackson St, Jackson St to right on Coburn St, left off of Coburn to BoyleSt, right on to Alder St, left ontoStephan Way, on your left.
School Information
- School District: Plumas Unified
Community
- Community Features: Gutters, Curbs, Watersports, Horse Trails, Biking, Hiking, Fishing, Mountainous, BLM/National Forest, Street Lights, Hunting
Heating & Cooling
- Cooling Type: None
- Heating Type: Fireplace(s), Oil
Utilities
- Sewer: Public Sewer
- Water: Public
Structural Information
- Structure Type: Single Family Residence
- Construction: Wood Siding, Frame
- Foundation: Block
- Roof: Shingle
- Common Walls: No Common Walls
- Windows: Double-Pane Windows
- Doors: Sliding Doors
- Entry Location: 1
- Stories/Levels: One
- Stories Description: One
- Square Feet: 1,652
- Sq. Ft. Source: Assessor
- Year Built: 1964
- Year Built Source: Assessor
Lot Features
- Property View: Mountain(s), Trees/Woods, Neighborhood
- Lot Size (Acres): 0.29
- Lot Size (Sq. Ft.): 12,632
- Lot Size Source: Assessor
- Irrigation System: Sprinkler System
- Lot Description: Cul-de-Sac, Landscaped, Sloped Down, Drip Sprinkler System, Front Yard, Garden, Back Yard, Lawn, Yard
- Fencing (Description): Chain Link, Excellent Condition
Financial Considerations
- Price Per Sq. Ft.: $241.53
Disclosures and Reports
- Special Conditions: Standard
Listed by Thrive Real Estate Company, Dayne Lewis
Get Pre-Approved Today
Schools
Schools serving 355 Stephan
School District:Plumas Unified School District
| Name | Grades | Distance |
|---|---|---|
Pioneer/Quincy Elementary School 175 South Mill Creek Road, Quincy, CA 95971 | K-6 | 2.1 mi |
Indian Valley Elementary School, Greenville, CA 225 Grand Street, Greenville, CA 95947 | K-6 | 14.4 mi |
C. Roy Carmichael Elementary School 895 West Street, Portola, CA 96122 | K-6 | 26 mi |
Quincy Junior/Senior High School 6 Quincy Junction Road, Quincy, CA 95971 | 7-12 | 0.6 mi |
Greenville Junior/Senior High School 117 Grand Street, Greenville, CA 95947 | 7-12 | 14.4 mi |
Portola Junior/Senior High School 155 6th Avenue, Portola, CA 96122 | 7-12 | 27 mi |
Chester Elementary School 158 Aspen Street, Chester, CA 96020 | K-6 | 29.8 mi |
Chester Junior/Senior High School 612 First St., Chester, CA 96020 | 7-12 | 29.7 mi |
Disclaimer:
School attendance boundaries provided by ATTOM Data Solutions and are for reference only. Contact the school directly to verify enrollment eligibility.
Price & Sales History for 355 Stephan
Date
Details
Price
Change
Source
7/02/2026
Listed
$399,000
—
MLS
Disclaimer: Historical sales information is derived from public records provided by the county offices. Information is not guaranteed and should be independently verified.

Estimate the Cost
Estimate the Cost for 355 Stephan
355 Stephan, Quincy, CA 95971 (MLS# SN26143958) is a Single Family property with 3 bedrooms and 2 full bathrooms. 355 Stephan is currently listed for $399,000 and was received on July 02, 2026. Want to learn more about 355 Stephan? Do you have questions about finding other Single Family real estate for sale in Quincy? You can browse all Quincy real estate or contact a Coldwell Banker agent to request more information.