This is a carousel with tiles that activate property listing cards. Use the previous and next buttons to navigate.
1/36
$289,000 Sale Pending
This is a carousel with tiles that activate property listing cards. Use the previous and next buttons to navigate.
1/36
Property Description
Lake Views & Flexible Living in Riviera West
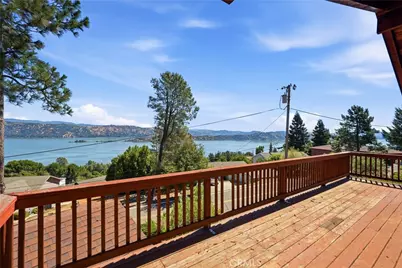
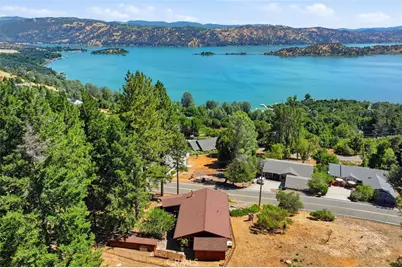
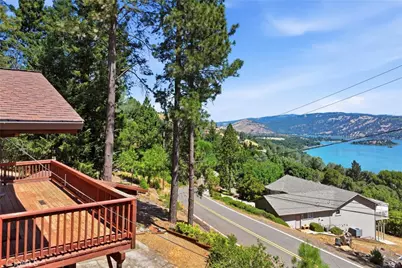
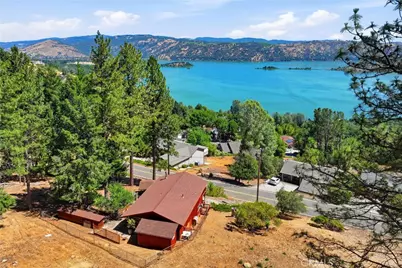
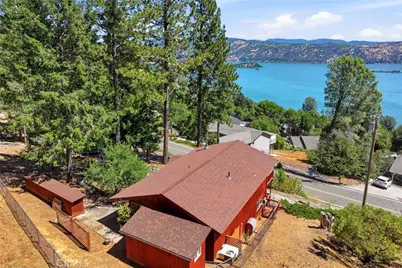
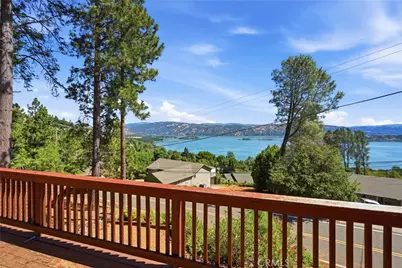
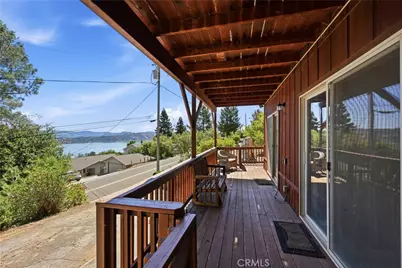
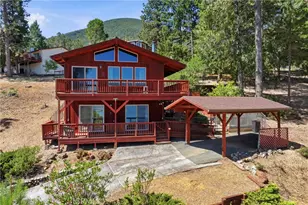
Enjoy beautiful lake views and peaceful surroundings in this home located in the desirable Riviera West community. Perfect as a full-time residence, vacation home, or investment property, this home offers comfortable living with plenty of space inside and out.
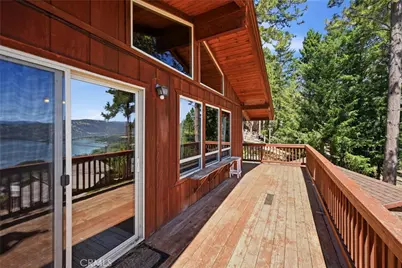
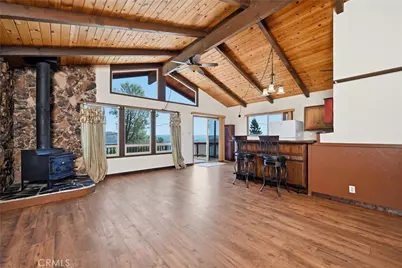
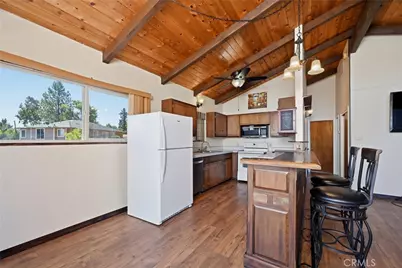
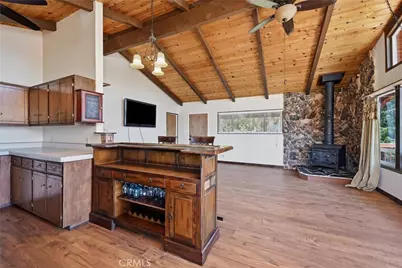
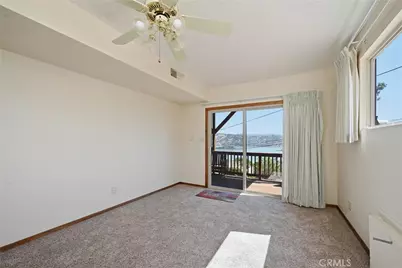
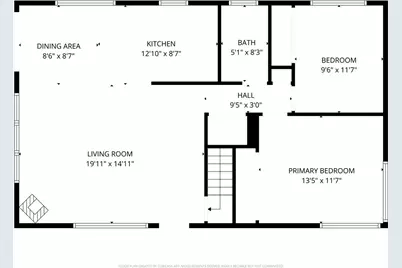
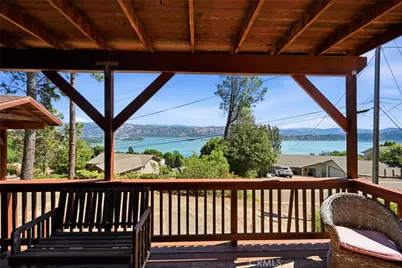
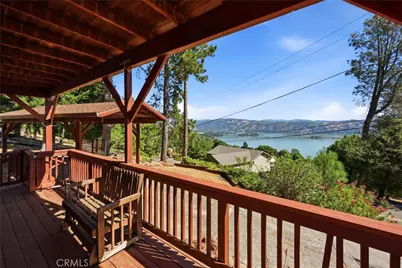
The main level features vaulted ceilings and large windows that fill the home with natural light. The kitchen offers ample counter space, a range, dishwasher, and easy access to the living area. Sliding glass doors open to a large deck, providing the perfect spot for outdoor dining, entertaining, or simply enjoying the views.
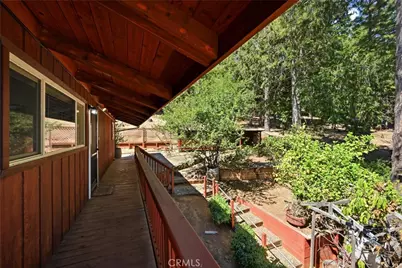
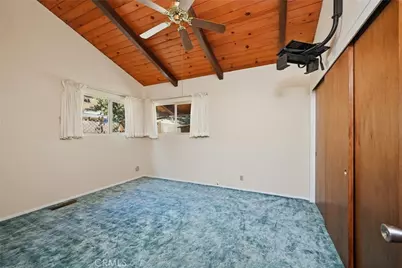
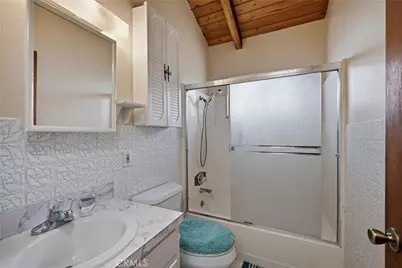
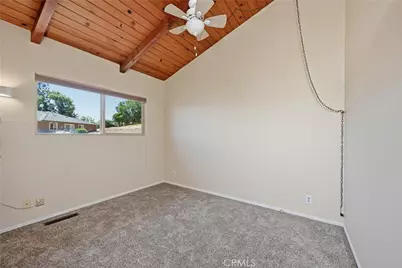
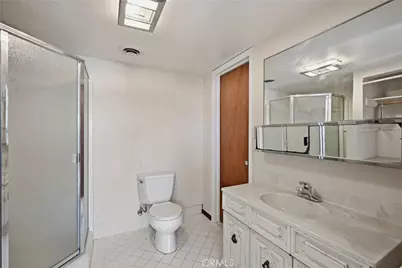
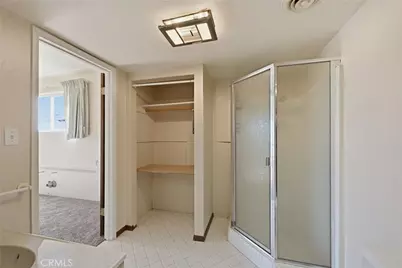
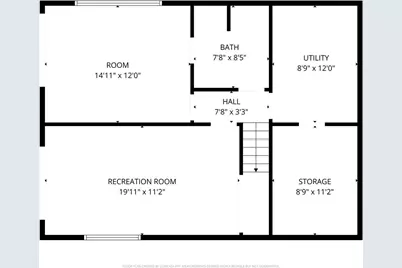
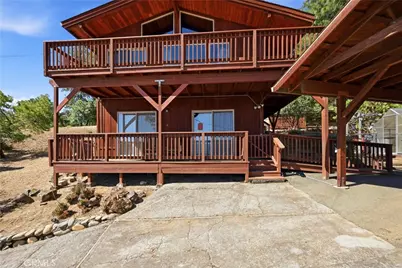
Upstairs are two spacious bedrooms and a full bathroom. Downstairs you'll find a large family room, a second full bathroom, and a bonus room with a closet that can be used as a guest room, office, or hobby space. Both rooms feature sliding glass doors to the lower deck.
The property offers over 1,200 square feet of living space plus a large covered carport with potential to be enclosed.
Riviera West residents enjoy access to a private boat launch, docks, lakeside picnic area, clubhouse, and community pool, making it easy to enjoy everything Clear Lake has to offer.
Full Property Details
Full Property Details for 3565 Idlewood
General
- Price: $289,000
- HOA FEE: $36/month
- HOA FEE FREQ.: Annually
- Status: Pending
- Type: Single Family
- Source: MRMLS
- MLS ID: LC26106027
- Updated: 7/15/2026
- Days on Market: 36 days
- Added to Site: 36 day(s) ago
Interior
- Rooms/Areas: Primary Bedroom, Primary Bathroom, Bonus Room, Laundry, Main Floor Primary Bedroom, Main Floor Bedroom, Living Room, Family Room, Kitchen, Utility Room
- Fireplace: Yes
- Fireplace(s): Wood Burning, Living Room
- Eating Areas: In Kitchen, Area
- Appliances: Water Heater, Refrigerator, Electric Range, Dishwasher
- Flooring: Vinyl, Carpet, Laminate
Rooms
Bathrooms
- Total Bathrooms: 2
- Full Bathrooms: 2
Bedrooms
- Total Bedrooms: 3
Other Rooms
- Laundry: Electric Dryer Hookup, Washer Hookup, Washer Included, Dryer Included
Additional Information
- Shared Amenities: Pool, Clubhouse
- Pool Description: In-Ground, Fenced, Community
- Spa Description: None
Exterior
- Deck/Patio: Wood, Deck
Parking
- Carport Spaces: 1
- Parking: Paved, Driveway
Location
- County: Lake
- Driving Directions: From Hwy 29, turn on Soda Bay Rd, L on Riviera West Dr, L on Idlewood Dr, Follow to sign
School Information
- School District: Kelseyville Unified
Community
- Community Features: Lake
- Assoc. Name: Riviera West HOA
Heating & Cooling
- Cooling Type: Central Air
- Heating Type: Central, Wood Stove
Utilities
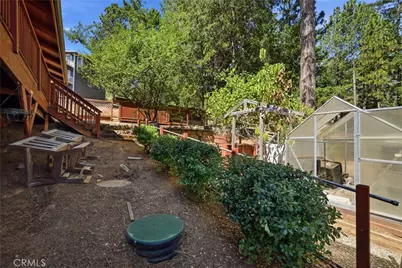
- Sewer: Engineered Septic System
- Water: Public
Structural Information
- Structure Type: Single Family Residence
- Foundation: Concrete Perimeter
- Roof: Composition
- Common Walls: No Common Walls
- Entry Location: top floor
- Stories/Levels: Two
- Stories Description: Two
- Square Feet: 1,200
- Sq. Ft. Source: Estimated
- Year Built: 1973
- Year Built Source: Assessor
Additional Structures
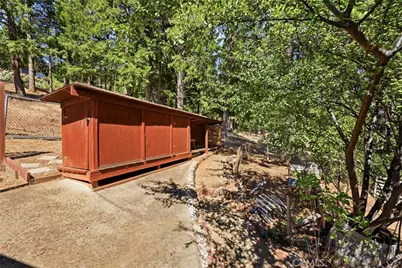
- Other Structures: Storage, Outbuilding
Lot Features
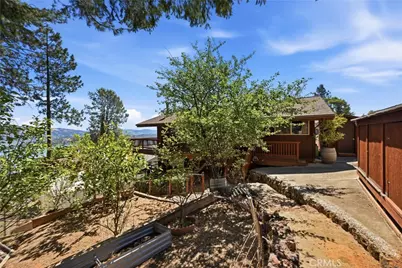
- Property View: Mountain(s), Lake, Neighborhood
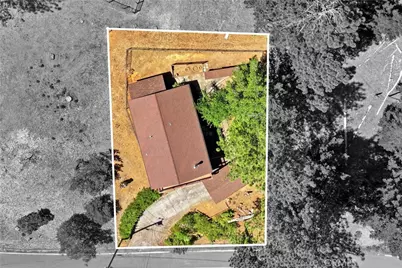
- Lot Size (Acres): 0.17
- Lot Size (Sq. Ft.): 7,405
- Lot Size Source: Assessor
- Lot Description: 0-1 Unit/Acre, Slopes Up from Street
Financial Considerations
- Price Per Sq. Ft.: $240.83
- Association Fee: $428
- Assoc Fee Freq.: Annually
Disclosures and Reports
- Special Conditions: Probate Listing
Listed by RE/MAX Gold Lake County, Jennifer Wall

Get Pre-Approved Today
Schools
Schools serving 3565 Idlewood
School District:Kelseyville Unified School District
| Name | Grades | Distance |
|---|---|---|
Riviera Elementary School 10505 Fairway Drive, Kelseyville, CA 95451 | K-5 | 3.5 mi |
Mountain Vista Middle School 5081 Konocti Road, Kelseyville, CA 95451 | 6-8 | 3.9 mi |
Kelseyville High School 5480 Main Street, Kelseyville, CA 95451 | 9-12 | 4.4 mi |
Disclaimer:
School attendance boundaries provided by ATTOM Data Solutions and are for reference only. Contact the school directly to verify enrollment eligibility.
Price & Sales History for 3565 Idlewood
Date
Details
Price
Change
Source
6/15/2026
Listed
$289,000
75.15%
MLS
7/09/2014
Sold
$165,000
—
Public Record
Disclaimer: Historical sales information is derived from public records provided by the county offices. Information is not guaranteed and should be independently verified.
Tax History
Tax History for 3565 Idlewood
Year
Property Taxes
Change
Tax Assessment
Change
2025
$3,218
3%
$295,607
2%
2023
$3,130
—
$289,812
2%
2023
$3,130
3%
$284,130
2%
2022
$3,047
1%
$278,560
2%
2021
$3,018
2%
$273,099
1%
2020
$2,968
43%
$270,300
52%
2019
$2,073
8%
$177,765
2%
2018
$1,926
1%
$174,281
2%
2017
$1,898
2%
$170,865
2%
2016
$1,862
7%
$167,515
2%
2015
$1,741
138%
$165,000
122%
2014
$731
—
$74,431
—
2013
$729
—
$74,096
—
Disclaimer: Historical tax information is derived from public records provided by the county offices. Information is not guaranteed and should be independently verified.
Estimate the Cost
Estimate the Cost for 3565 Idlewood
3565 Idlewood, Kelseyville, CA 95451 (MLS# LC26106027) is a Single Family property with 3 bedrooms and 2 full bathrooms. 3565 Idlewood is currently listed for $289,000 and was received on June 15, 2026. Want to learn more about 3565 Idlewood? Do you have questions about finding other Single Family real estate for sale in Kelseyville? You can browse all Kelseyville real estate or contact a Coldwell Banker agent to request more information.