This is a carousel with tiles that activate property listing cards. Use the previous and next buttons to navigate.
1/1
$442,000
This is a carousel with tiles that activate property listing cards. Use the previous and next buttons to navigate.
1/1
Property Description
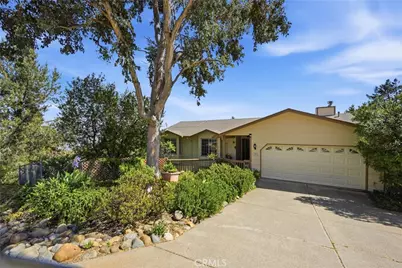
This beautiful turn-key home in Riviera West offers everything you could want in lakeside living! Boasting big lake views and fully owned solar, this versatile property provides the perfect blend of comfort, convenience, and flexibility. 2908sqft., with a total of 4 bedrooms and 3 bathrooms, the home can easily function as a single-family residence or as two separate living spaces thanks to the lower-level which could be used as an ADU. Main level features two large bedrooms & two full bathrooms (master bedroom has private balcony and jacuzzi tub), along with a formal dining room area, open kitchen, and living room with fireplace -all oriented to take full advantage of the lake views. The lower level (also a private ADU) offers its own separate entrance, parking area, large living room with full wet bar, pellet stove and full kitchen, 2beds/1bath, with a large private deck overlooking the lake. Outside, the fully fenced corner lot provides a fabulous yard with multiple mature fruit trees and garden bed areas, creating a wonderful space for outdoor enjoyment and gardening. Best of all, the home is located directly across the street from the Riviera West HOA community pool, making it effortless to grab your towel and enjoy a refreshing swim on warm summer days. Riviera West is known as one of the best HOAs around with outstanding amenities that include a boat launch, boat dock, barbecue area, beach access, community pool, and clubhouse-giving residents the ultimate lake lifestyle experience right at their doorstep. This home combines thoughtful design, great views, energy efficiency, and exceptional community amenities into one standout home!
Full Property Details
Full Property Details for 3590 Idlewood Dr
General
- Sold For: $442,000
- HOA FEE: $38/month
- HOA FEE FREQ.: Annually
- Status: Closed
- Type: Single Family
- Source: MRMLS
- MLS ID: LC26075736
- Added to Site: 194 day(s) ago
Interior
- Rooms/Areas: Separate Family Room, Attic, Laundry, Recreation, Bonus Room, Office, Main Floor Primary Bedroom, Kitchen, Living Room, Main Floor Bedroom, Family Room, Game Room
- Interior Features: Living Room Deck Attached, Open Floorplan, In-Law Floorplan
- Fireplace: Yes
- Fireplace(s): Guesthouse, Living Room, Pellet Stove, Family Room
- Eating Areas: Dining Room, Area
- Appliances: Water Heater, Refrigerator, Electric Oven, Dishwasher
- Flooring: Carpet, Laminate
Rooms
Bathrooms
- Total Bathrooms: 3
- Full Bathrooms: 3
Bedrooms
- Total Bedrooms: 4
Other Rooms
- Laundry: Individual Room
Additional Information
- Shared Amenities: Pets Permitted, Management, Dock, Pier, Pool, Meeting Room, Clubhouse, Banquet Facilities, Outdoor Cooking Area, Picnic Area
- Pool Description: In-Ground, Community
- Spa Description: None
Parking
- Garage: Yes
- Garage Spaces: 2
- Parking: Concrete, Off-Street, Driveway Level, Garage Faces Front, Driveway
Location
- County: Lake
- Driving Directions: Riv West left on Idlewood, to end of road on left
School Information
- School District: Kelseyville Unified
Community
- Community Features: Watersports, Golf, Biking, Hiking, Fishing, Foothills, Lake
- Assoc. Name: Riviera West
Heating & Cooling
- Cooling Type: Electric, Central Air
- Heating Type: Fireplace(s), Propane, Central, Pellet Stove
Utilities
- Sewer: Conventional Septic
- Water: Public
Structural Information
- Structure Type: Single Family Residence
- Construction: HardiPlank Type
- Foundation: Concrete Perimeter
- Roof: Composition
- Common Walls: No Common Walls
- Windows: Double-Pane Windows
- Entry Location: 1
- Stories/Levels: Two
- Stories Description: Two
- Square Feet: 2,804
- Sq. Ft. Source: Assessor
- Year Built: 1991
- Year Built Source: Assessor
- Property Condition: Turnkey
Additional Structures
- Other Structures: Storage, Attached Guesthouse
Lot Features
- Property View: Mountain(s), Lake, Neighborhood, Hills, Water, Panoramic
- Lot Size (Acres): 0.2
- Lot Size Source: Assessor
- Irrigation System: Sprinkler System
- Lot Description: Corner Lot, Near Public Transit, Close to Clubhouse, Gentle Sloping, Sprinkler System, Back Yard
- Fencing (Description): Good Condition
Financial Considerations
- Price Per Sq. Ft.: $157.63
- Association Fee: $455
- Assoc Fee Freq.: Annually
Disclosures and Reports
- Special Conditions: Standard
Listed by Pivniska Real Estate Group, Cassie Pivniska
Sold by Pivniska Real Estate Group, Veronica Baylor
Get Pre-Approved Today
Schools
Schools serving 3590 Idlewood Dr
School District:Kelseyville Unified School District
| Name | Grades | Distance |
|---|---|---|
Riviera Elementary School 10505 Fairway Drive, Kelseyville, CA 95451 | K-5 | 3.4 mi |
Mountain Vista Middle School 5081 Konocti Road, Kelseyville, CA 95451 | 6-8 | 3.9 mi |
Kelseyville High School 5480 Main Street, Kelseyville, CA 95451 | 9-12 | 4.4 mi |
Disclaimer:
School attendance boundaries provided by ATTOM Data Solutions and are for reference only. Contact the school directly to verify enrollment eligibility.
Price & Sales History for 3590 Idlewood Dr
Date
Details
Price
Change
Source
10/22/2026
Sold
$442,000
-4.95%
MLS
5/27/2026
Price Reduced
$465,000
-2.11%
MLS
4/15/2026
Listed
$475,000
—
MLS
Disclaimer: Historical sales information is derived from public records provided by the county offices. Information is not guaranteed and should be independently verified.
3590 Idlewood Drive, Kelseyville, CA 95451 (MLS# LC26075736) is a Single Family property that was sold at $442,000 on October 22, 2026. Want to learn more about 3590 Idlewood Drive? Do you have questions about finding other Single Family real estate for sale in Kelseyville? You can browse all Kelseyville real estate or contact a Coldwell Banker agent to request more information.