This is a carousel with tiles that activate property listing cards. Use the previous and next buttons to navigate.
1/74
$1,200,000
This is a carousel with tiles that activate property listing cards. Use the previous and next buttons to navigate.
1/74
Property Description
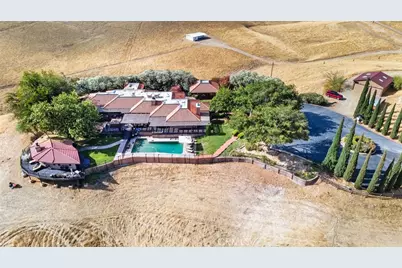
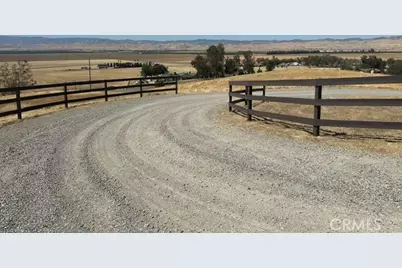
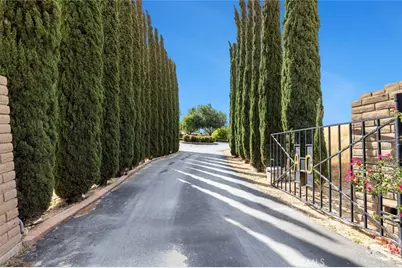
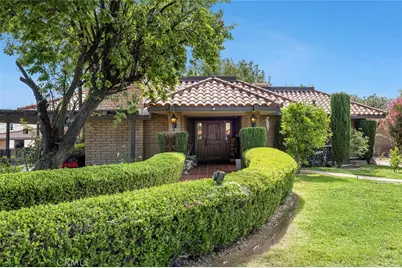
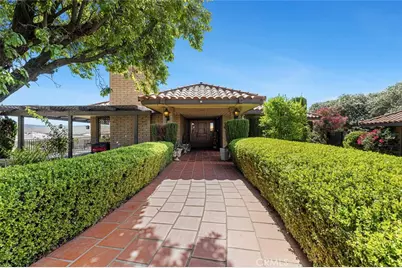
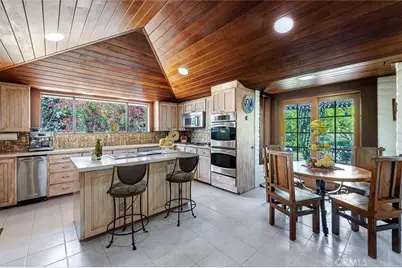
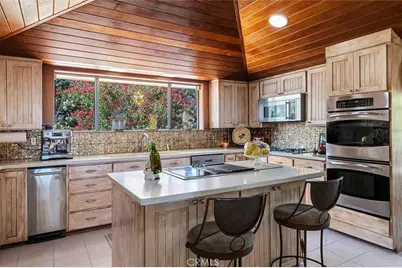
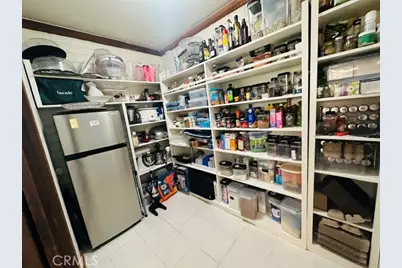
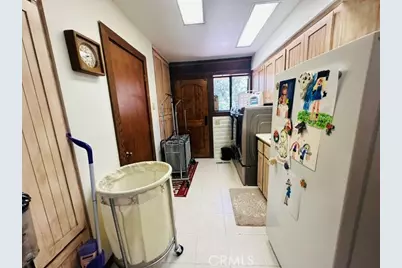
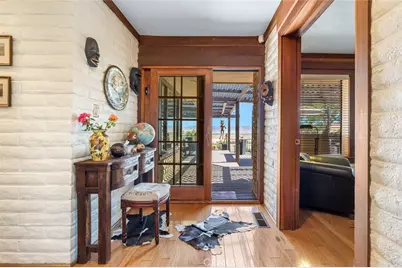
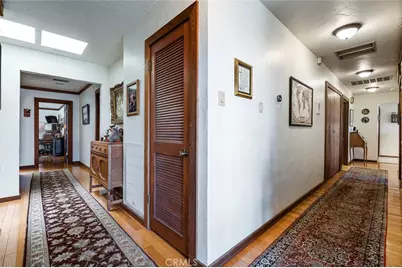
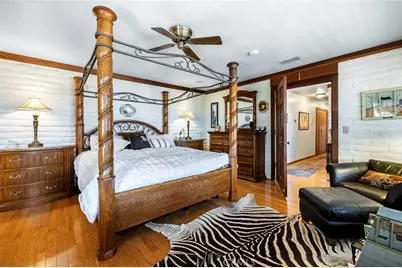
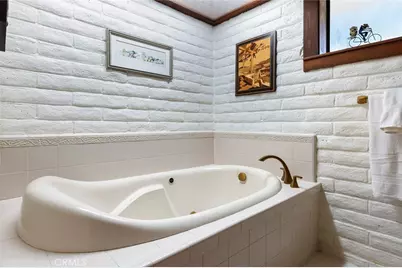
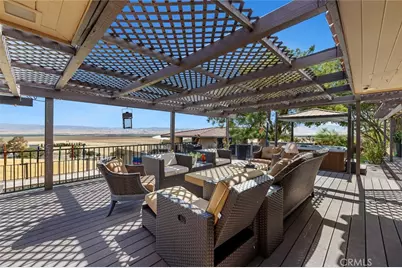
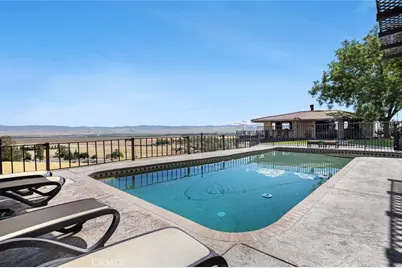
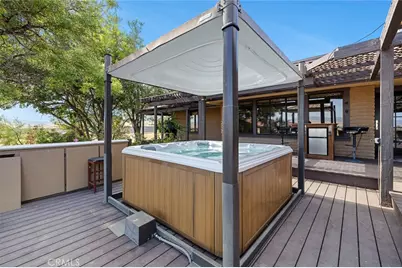
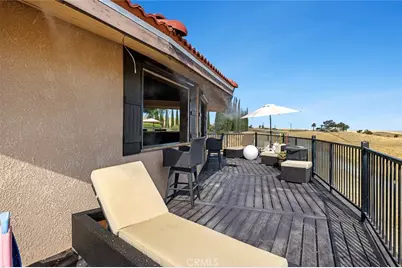
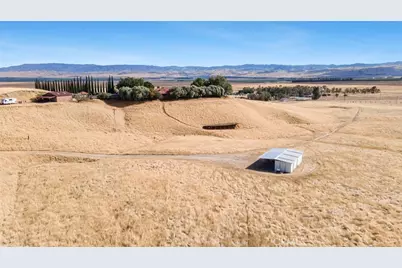
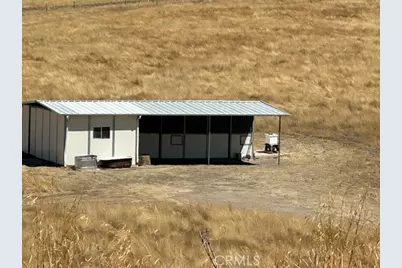
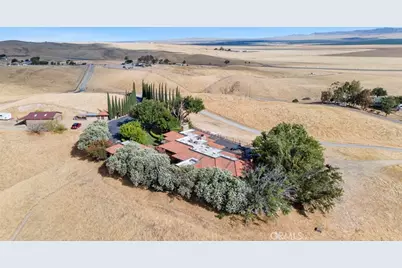
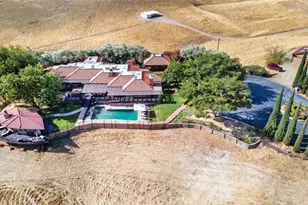
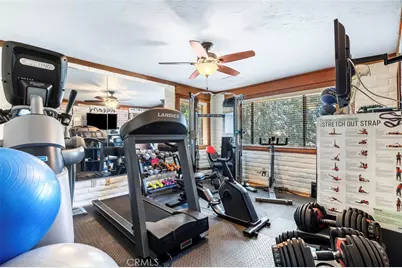
Exceptional Home with Resort Style Living & Premium Upgrades! This stunning home blends luxury and craftsmanship across a beautifully landscaped gated property located on 40 acres. Enter to discover elegant tile and hardwood flooring underfoot, complemented by all brick interior walls and rich Redwood ceilings throughout. Dual-pane windows frame spectacular views from nearly every room. The gourmet kitchen is a chef's dream featuring a Jenn-Air cooktop on a spacious island, built-in microwave, double wall ovens, a trash compactor, and premium Corian countertops with recessed lighting and custom cabinetry that offers ample storage. Enjoy the cozy sitting area for quiet morning coffee and a walk-in pantry including a mini refrigerator. Adjacent is the the formal dining room - complete with a wine cellar and elegant bar area - sets the stage for unforgettable entertaining. The primary suite is a serene retreat with hardwood floors, and large windows with endless views, the spa-like bathroom boasts a double vanity with Corian countertops, a Jacuzzi soaking tub, a separate shower and spacious walk in closet. Two additional bedrooms - one currently used as an exercise room and the other as an office - share a Jack-and-Jill bathroom. The fourth bedroom located at the end of the hallway is ideal for guests or extended family. Additional interior highlights include copper countertops & sinks in the half and hall bath brought in from Mexico, a central vacuum system, dual- zone AC controls, whole-home intercom system, double water heaters, two fireplaces and indoor laundry room with storage closets, sink, electric washer/dryer hookups and freezer. Step outside to your private oasis: a pebble-tech pool, above-ground spa with automatic side covers, outdoor bathroom and covered patio. Just a few steps away and you enter the Queen's Outdoor Kitchen complete with Granite counter tops, built-in refrigerator, BBQ with hood, stove, auto ice-maker, sink, warming drawers, fireplace, TV, overhead heaters, surround sound, recessed lighting, Redwood ceiling, walk-around porch and auto window/door shades ... just to name a few! Additional structures on the property include a two-car garage, a charming brick chicken coop with storage area, barn with tack room, and a prefab storage building. Mature fruit trees, lush lawn, and a gravel/asphalt driveway enhance the estate's appeal. Security and convenience are ensured with a gated entry and an alarm system. Owned solar as well!
Full Property Details
Full Property Details for 36040 Hwy 33
General
- Price: $1,200,000
- Status: Active
- Type: Single Family
- Source: MRMLS
- MLS ID: FR26142518
- Updated: 7/1/2026
- Days on Market: 22 days
- Added to Site: 22 day(s) ago
Interior
- Rooms/Areas: Walk-In Closet, Walk-In Pantry, Laundry, Main Floor Primary Bedroom, Kitchen, Living Room, Main Floor Bedroom, Family Room, Primary Bathroom, Wine Cellar
- Interior Features: Intercom, Bar, Corian Counters, High Ceilings, Ceiling Fan(s), Pantry, Recessed Lighting, Brick Walls, Storage, Central Vacuum, Granite Counters
- Fireplace: Yes
- Fireplace(s): Living Room, Outside, Family Room
- Eating Areas: Dining Room, In Kitchen, Breakfast Nook
- Appliances: Gas Cooktop, Disposal, Microwave, Refrigerator, Trash Compactor, Range Hood, Water Line to Refrigerator, Double Oven, Dishwasher
- Flooring: Tile, Wood
Rooms
Bathrooms
- Total Bathrooms: 4
- Full Bathrooms: 4
Bedrooms
- Total Bedrooms: 3
Other Rooms
- Laundry: Inside, Individual Room, Electric Dryer Hookup, Washer Hookup
Additional Information
- Pool: Yes
- Pool Description: In-Ground, Pebble, Private
- Spa Description: Private, Heated, Above-Ground
Exterior
- Deck/Patio: Covered, Wood, Patio, Deck
Parking
- Garage: Yes
- Garage Spaces: 2
- Parking: Garage, Gravel, RV Access/Parking
Location
- County: Fresno
- Driving Directions: Heading south on Hwy 198 towards town turn right on Lipe Dr. Follow road up to property.
School Information
- School District: Coalinga-Huron Joint Unified
Community
- Community Features: Foothills
Heating & Cooling
- Cooling Type: Dual, Central Air, Zoned
- Heating Type: Fireplace(s), Central
Utilities
- Sewer: Conventional Septic
- Water: Public
Structural Information
- Architectural Style: Ranch
- Structure Type: Single Family Residence
- Construction: Brick
- Roof: Composition, Tile
- Common Walls: No Common Walls
- Windows: Double-Pane Windows
- Doors: French Doors, Sliding Doors, Double-Door Entry, Mirror Closet Door(s)
- Entry Location: Front door
- Stories/Levels: One
- Stories Description: One
- Square Feet: 3,359
- Sq. Ft. Source: Assessor
- Year Built: 1982
- Year Built Source: Public Records
- Property Condition: Additions/Alterations, Updated/Remodeled
Additional Structures
- Other Structures: Barn(s), Shed(s), Outbuilding
Lot Features
- Property View: Pasture, City Lights, Neighborhood, Hills
- Lot Size (Acres): 40
- Lot Size (Sq. Ft.): 1,742,400
- Lot Size Source: Assessor
- Lot Description: Landscaped, Rectangular Lot, Pasture, 36-40 Units/Acre, Horse Property, Gentle Sloping, Lawn, Yard
- Fencing (Description): Barbed Wire
Financial Considerations
- Price Per Sq. Ft.: $357.25
Disclosures and Reports
- Special Conditions: Standard
Listed by Mid State Realty, Tina Brooks

Get Pre-Approved Today
Schools
Schools serving 36040 Hwy 33
School District:Coalinga-Huron Joint Unified School District
| Name | Grades | Distance |
|---|---|---|
Huron Elementary School 36131 N Street, Huron, CA 93234 | K-5 | 12.6 mi |
Huron Middle School 16875 4th Street, Huron, CA 93234 | 6-8 | 12.5 mi |
Coalinga High School 750 Van Ness Street, Coalinga, CA 93210 | 9-12 | 4.8 mi |
Disclaimer:
School attendance boundaries provided by ATTOM Data Solutions and are for reference only. Contact the school directly to verify enrollment eligibility.
Price & Sales History for 36040 Hwy 33
Date
Details
Price
Change
Source
6/30/2026
Listed
$1,200,000
370.59%
MLS
4/28/2000
Sold
$255,000
—
Public Record
Disclaimer: Historical sales information is derived from public records provided by the county offices. Information is not guaranteed and should be independently verified.
Tax History
Tax History for 36040 Hwy 33
Year
Property Taxes
Change
Tax Assessment
Change
2025
$4,972
1%
$425,427
2%
2024
$4,904
3%
$417,086
2%
2023
$4,781
1%
$408,908
2%
2022
$4,717
—
$400,891
2%
2021
$4,698
3%
$393,032
1%
2020
$4,556
1%
$389,003
2%
2019
$4,489
1%
$381,377
2%
2018
$4,460
4%
$373,900
2%
2017
$4,300
5%
$366,570
2%
2016
$4,091
4%
$359,383
2%
2015
$3,937
3%
$353,985
2%
2014
$3,823
-3%
$347,052
—
2013
$3,932
—
$345,485
—
Disclaimer: Historical tax information is derived from public records provided by the county offices. Information is not guaranteed and should be independently verified.
Estimate the Cost
Estimate the Cost for 36040 Hwy 33
36040 Highway 33, Coalinga, CA 93210 (MLS# FR26142518) is a Single Family property with 3 bedrooms and 4 full bathrooms. 36040 Highway 33 is currently listed for $1,200,000 and was received on June 30, 2026. Want to learn more about 36040 Highway 33? Do you have questions about finding other Single Family real estate for sale in Coalinga? You can browse all Coalinga real estate or contact a Coldwell Banker agent to request more information.