This is a carousel with tiles that activate property listing cards. Use the previous and next buttons to navigate.
1/1
$632,000
This is a carousel with tiles that activate property listing cards. Use the previous and next buttons to navigate.
1/1
Property Description
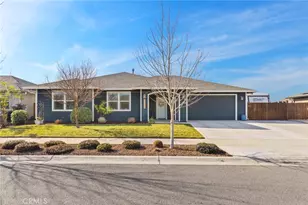
Run, don't walk, to see this 1 Owner, pristine 3 Bed, 2 Bath Amber Grove home! Inside you'll find 2 Living Spaces, one more cozy, the other wide open to the Dining & Kitchen. With newer Stainless appliances, a large pantry & spacious peninsula you can cook it up & chat with the family at the same time. If the lovely, open floor plan isn't inviting enough - step out back to the Pool Oasis. Built for cooling down with family & friends, yet still green space for the dogs to run. A familiar Floor Plan in the neighborhood. However, alterations done at time of build render it a custom-ized home. The oversized Laundry Room with a "Wall of Storage" is a dream! The Backyard Patio Cover, with misters, runs the full length of the home providing shade & usable space for entertaining. BBQ & Flat-top grill are tied into gas line. There's even an outdoor shower! 3 car, oversized garage was built with a pull-down ladder to a walk-able storage mezzanine. One side of the garage was built deeper to provide for the built-in Workshop. There is gated RV storage as well as a Storage Shed. Roof was new in 2023.
Full Property Details
Full Property Details for 366 Sandy Cove
General
- Sold For: $632,000
- Status: Closed
- Type: Single Family
- Source: MRMLS
- MLS ID: SN26123686
- Added to Site: 33 day(s) ago
Interior
- Rooms/Areas: Formal Entry, Utility Room, Separate Family Room, Walk-In Pantry, Workshop, All Bedrooms Down, Main Floor Primary Bedroom, Kitchen, Living Room, Main Floor Bedroom, Family Room, Primary Suite
- Interior Features: Ceiling Fan(s), Pantry, Pull-Down Stairs to Attic, Open Floorplan, Tile Counters
- Fireplace: Yes
- Fireplace(s): Gas, Family Room
- Eating Areas: Dining Room
- Appliances: Electric Water Heater, Recirculating Exhaust Fan, Electric Cooktop, Water Line to Refrigerator, Range Hood, Refrigerator, Electric Range, Dishwasher, Microwave
- Flooring: Vinyl
Rooms
Bathrooms
- Total Bathrooms: 2
- Full Bathrooms: 2
Bedrooms
- Total Bedrooms: 3
Other Rooms
- Laundry: Individual Room, Electric Dryer Hookup, Washer Hookup, Washer Included, Dryer Included
Additional Information
- Pool: Yes
- Pool Description: In-Ground, Private, Gunite
Exterior
- Deck/Patio: Covered, Concrete, Open Patio, Rear Porch
Parking
- Garage: Yes
- Garage Spaces: 3
- Parking: Gravel, Garage (Direct Access), Garage (Three Doors), RV Access/Parking, Garage Faces Front, Driveway, RV (Gated)
Location
- County: Butte
- Driving Directions: Esplanade to Yellowstone, Left on Prairie Creek Dr, Right on Sandy Cove Dr
School Information
- School District: Chico Unified
Community
- Community Features: Biking, Dog Park, Storm Drains, Sidewalks, Park
Heating & Cooling
- Cooling Type: Central Air
- Heating Type: Fireplace(s), Central
Utilities
- Sewer: Public Sewer
- Water: Public
Structural Information
- Structure Type: Single Family Residence
- Common Walls: No Common Walls
- Windows: Double-Pane Windows, Blinds, Screens
- Disability Access: None
- Entry Location: Front Door
- Stories/Levels: One
- Stories Description: One
- Square Feet: 1,966
- Sq. Ft. Source: Assessor
- Year Built: 1998
- Year Built Source: Assessor
- Property Condition: Turnkey
Additional Structures
- Other Structures: Shed(s)
Lot Features
- Property View: Neighborhood
- Lot Size (Acres): 0.2
- Lot Size Source: Assessor
- Irrigation System: Sprinkler System
- Lot Description: Sprinklers in Front, Misting System, Front Yard, Sprinkler System, Back Yard, Lawn, Sprinklers in Rear, Yard
Financial Considerations
- Price Per Sq. Ft.: $321.46
Disclosures and Reports
- Special Conditions: Trust, Standard
Listed by Plaza Realtors, Robin White
Sold by Re/Max of Chico, Brandi Laffins

Get Pre-Approved Today
Schools
Schools serving 366 Sandy Cove
School District:Chico Unified School District
| Name | Grades | Distance |
|---|---|---|
Shasta Elementary School, Chico, CA 169 Leora Ct., Chico, CA 95926 | K-5 | 0.9 mi |
Bidwell Junior High School 2376 North Avenue, Chico, CA 95926 | 6-8 | 2.3 mi |
Pleasant Valley High School 1475 East Avenue, Chico, CA 95926 | 9-12 | 3.3 mi |
Disclaimer:
School attendance boundaries provided by ATTOM Data Solutions and are for reference only. Contact the school directly to verify enrollment eligibility.
Price & Sales History for 366 Sandy Cove
Date
Details
Price
Change
Source
6/30/2026
Sold
$632,000
2.02%
MLS
6/07/2026
Listed
$619,500
—
MLS
Disclaimer: Historical sales information is derived from public records provided by the county offices. Information is not guaranteed and should be independently verified.
366 Sandy Cove, Chico, CA 95973 (MLS# SN26123686) is a Single Family property that was sold at $632,000 on June 30, 2026. Want to learn more about 366 Sandy Cove? Do you have questions about finding other Single Family real estate for sale in Chico? You can browse all Chico real estate or contact a Coldwell Banker agent to request more information.