This is a carousel with tiles that activate property listing cards. Use the previous and next buttons to navigate.
1/66
$749,000
This is a carousel with tiles that activate property listing cards. Use the previous and next buttons to navigate.
1/66
Property Description
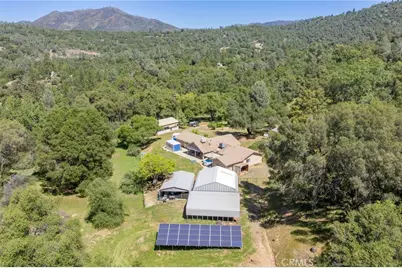
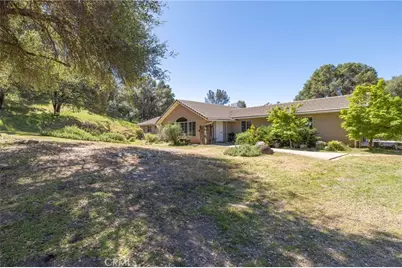
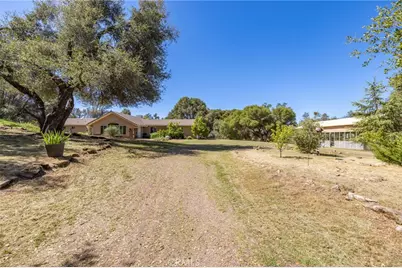
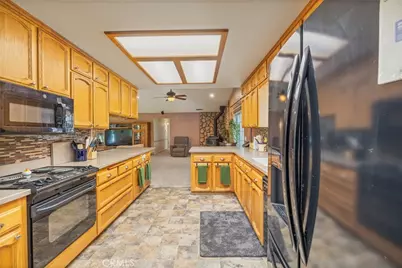
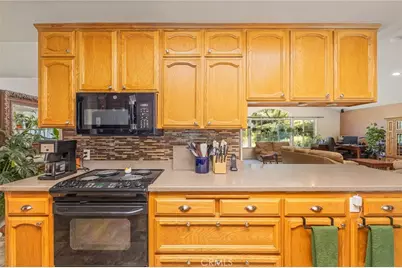
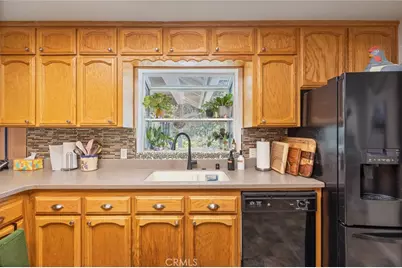
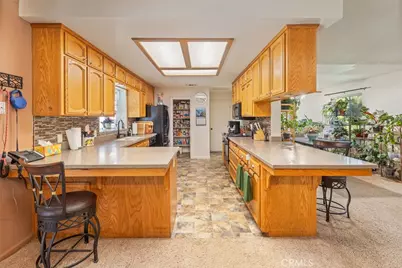
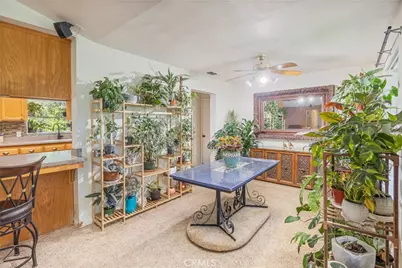
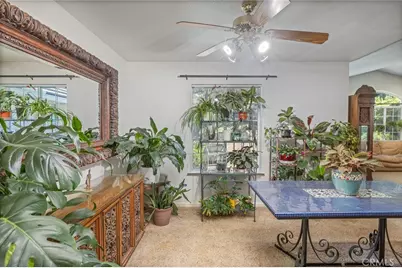
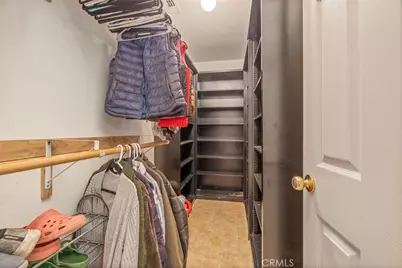
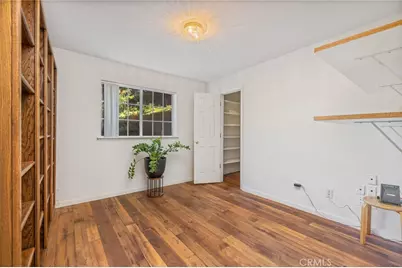
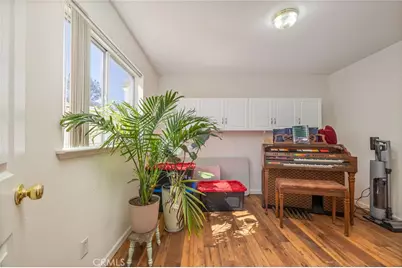
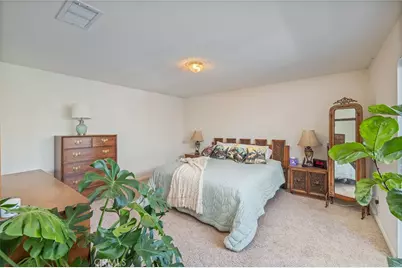
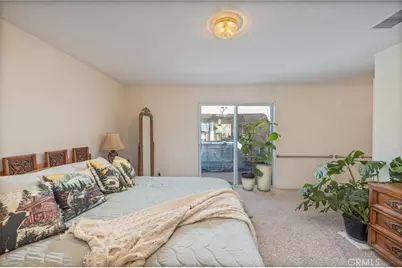
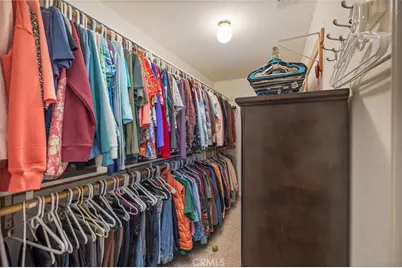
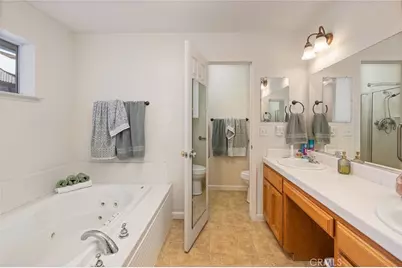
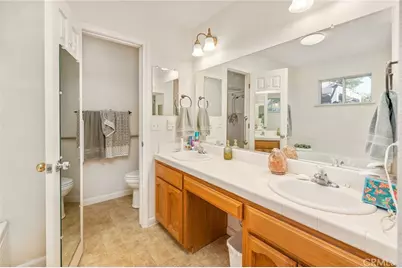
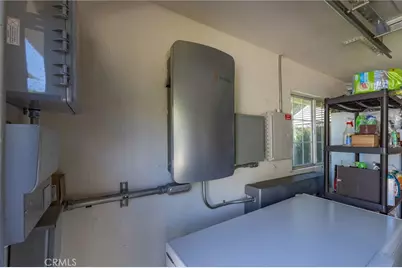
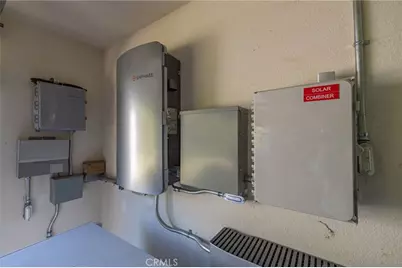
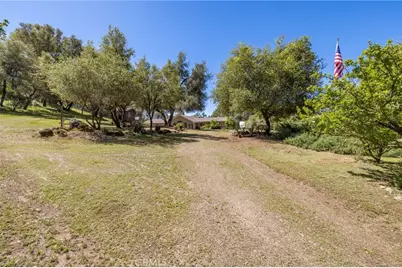

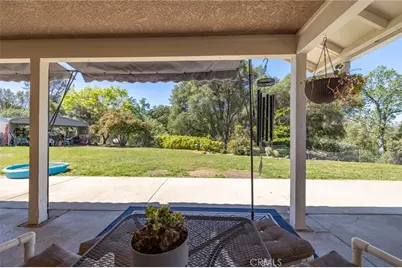
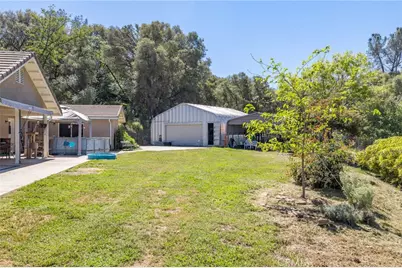
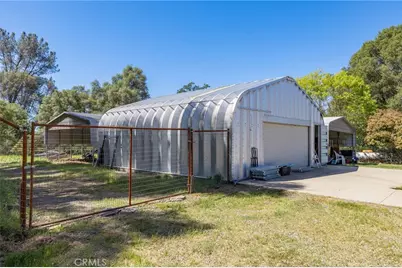
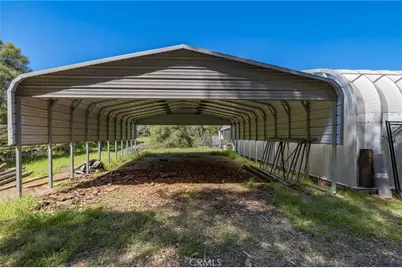
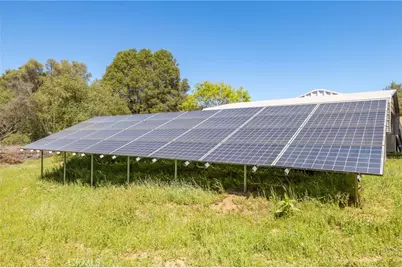
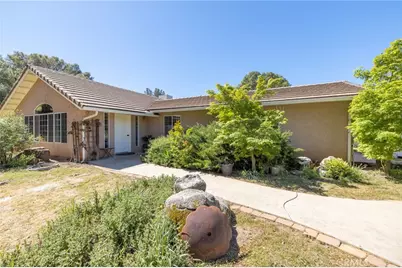
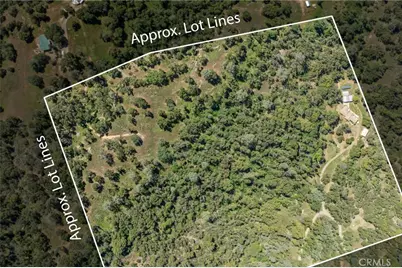
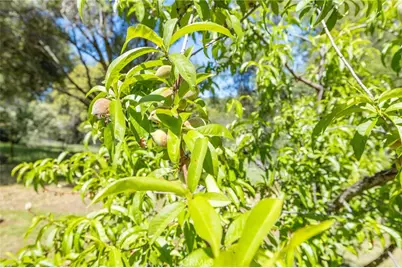
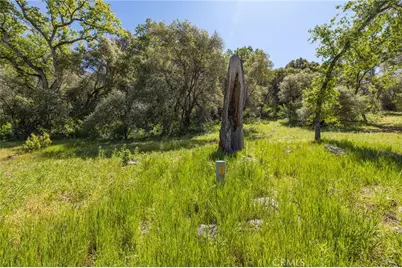
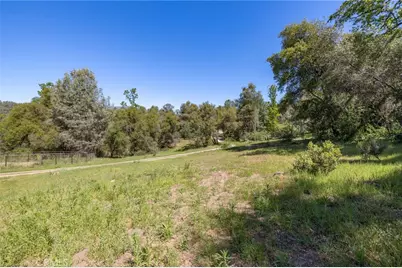
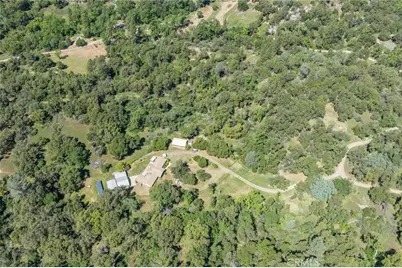
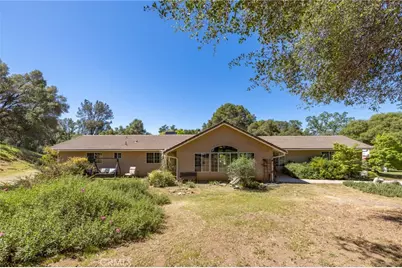
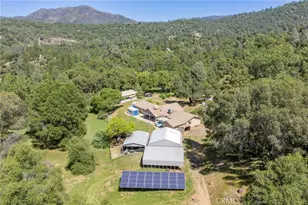
Welcome to your own private retreat with this large 4-bedroom, 2.5-bath home offering 2,356 sq ft of comfortable living on 40 private acres. The kitchen opens to a spacious living room with high ceilings, creating an open and inviting layout, anchored by a wood stove set on a beautiful river rock hearth. The primary suite offers a jetted soaking tub, dual sinks, a large walk-in closet, and a sliding glass door leading to the covered back patio, approximately 240 sq ft, perfect for enjoying the peaceful surroundings. Around the home, approximately 2 acres are fenced with 6-foot fencing and include a garden, chicken coop, fruit trees, and mature landscaping, while the remaining acreage provides privacy with no homes or roads in sight. Additional improvements include a 900 sq ft shop, a 440 sq ft garage, and three carports, one previously used for a destination trailer with full hookups. Owned solar adds efficiency to this quiet, private property where you can enjoy abundant birdlife during the day and the calming sounds of frogs and crickets at night.
Full Property Details
Full Property Details for 3703 Sherrod
General
- Price: $749,000
- Status: Active
- Type: Single Family
- Source: MRMLS
- MLS ID: MP26073128
- Updated: 4/7/2026
- Days on Market: 50 days
- Added to Site: 51 day(s) ago
Interior
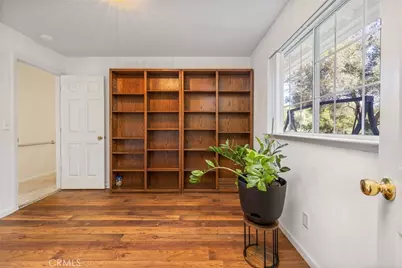
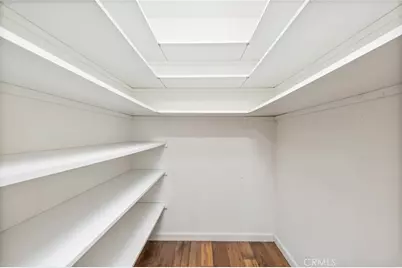
- Rooms/Areas: Walk-In Closet, Primary Bedroom, Walk-In Pantry, Laundry, Office, Kitchen, Living Room, Family Room, Primary Bathroom
- Interior Features: High Ceilings, Ceiling Fan(s), Pantry, Open Floorplan, Storage
- Fireplace: Yes
- Fireplace(s): Wood Burning, Family Room
- Eating Areas: Breakfast Counter/Bar, Dining Room
- Appliances: Microwave, Refrigerator, Electric Range, Electric Oven, Dishwasher
Rooms
Bathrooms
- Total Bathrooms: 3
- Full Bathrooms: 2
- Half Bathrooms: 1
Bedrooms
- Total Bedrooms: 4
Other Rooms
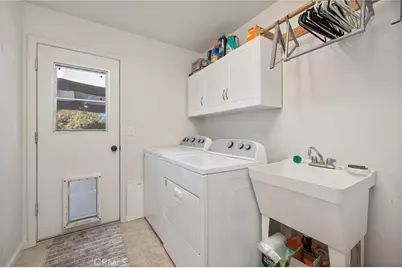
- Laundry: Inside, Individual Room
Additional Information
- Pool: Yes
- Pool Description: Private, Above-Ground
- Spa Description: None
Exterior
- Deck/Patio: Covered, Concrete, Open Patio
Parking
- Garage: Yes
- Garage Spaces: 2
- Carport Spaces: 3
- Parking: RV (Covered), Covered, Carport, Garage Faces Side
Location
- County: Mariposa
- Driving Directions: From Hwy 49, turn onto Darrah Rd. Drive 1.5 miles and turn onto Sherrod Rd. Stay right when you get to the first "Y" in the road. You will go over a bridge then through an easement with free range livestock. The driveway is up the road to the right.
School Information
- School District: Mariposa County Unified
- Elementary School: MARIPO
- High School: MARIPO
Community
- Community Features: Rural, Mountainous, Foothills
Heating & Cooling
- Cooling Type: Central Air, Evaporative Cooling
- Heating Type: Central, Wood Stove
Utilities
- Sewer: Conventional Septic
- Water: Well
Structural Information
- Architectural Style: Ranch
- Structure Type: Single Family Residence
- Construction: Stucco
- Foundation: Slab
- Roof: Tile
- Common Walls: No Common Walls
- Windows: Double-Pane Windows
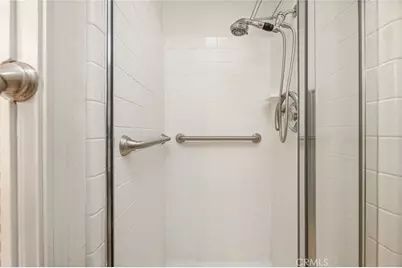
- Disability Access: Grab Bars In Bathroom(s)
- Entry Location: living room
- Stories/Levels: One
- Stories Description: One
- Square Feet: 2,356
- Sq. Ft. Source: Assessor
- Year Built: 2005
- Year Built Source: Assessor
- Property Condition: Turnkey
Additional Structures
- Other Structures: Workshop
Lot Features
- Property View: Mountain(s), Trees/Woods, Rocks, Hills
- Lot Size (Acres): 40
- Lot Size (Sq. Ft.): 1,742,400
- Lot Size Source: Assessor
- Zoning: Mountain Home
- Lot Description: Treed Lot, 36-40 Units/Acre, Garden, Rocks, Secluded, Horse Property (Unimproved)
- Fencing (Description): Wire, Partial, Excellent Condition
Financial Considerations
- Price Per Sq. Ft.: $317.91
Disclosures and Reports
- Special Conditions: Standard
Listed by Realty Concepts, Ltd., Morgan Williams

Get Pre-Approved Today
Schools
Schools serving 3703 Sherrod
School District:Mariposa County Unified School District
| Name | Grades | Distance |
|---|---|---|
Woodland Elementary School 3394 Woodland Drive, Mariposa, CA 95338 | K-8 | 1.8 mi |
Mariposa County High School 5074 Old Highway North, Mariposa, CA 95338 | 9-12 | 6 mi |
Disclaimer:
School attendance boundaries provided by ATTOM Data Solutions and are for reference only. Contact the school directly to verify enrollment eligibility.
Price & Sales History for 3703 Sherrod
Date
Details
Price
Change
Source
4/06/2026
Listed
$749,000
—
MLS
Disclaimer: Historical sales information is derived from public records provided by the county offices. Information is not guaranteed and should be independently verified.
Tax History
Tax History for 3703 Sherrod
Year
Property Taxes
Change
Tax Assessment
Change
2024
$2,951
—
$298,420
2%
2024
$2,951
2%
$292,569
2%
2023
$2,904
2%
$286,834
2%
2022
$2,845
-2%
$281,210
2%
2021
$2,891
1%
$275,697
1%
2020
$2,866
3%
$272,871
2%
2019
$2,777
1%
$267,521
2%
2018
$2,738
2%
$262,276
2%
2017
$2,673
6%
$257,135
2%
2016
$2,531
2%
$252,094
2%
2015
$2,493
2%
$248,308
2%
2014
$2,444
—
$243,445
—
2013
$2,433
—
$242,346
—
Disclaimer: Historical tax information is derived from public records provided by the county offices. Information is not guaranteed and should be independently verified.
Estimate the Cost
Estimate the Cost for 3703 Sherrod
3703 Sherrod, Mariposa, CA 95338 (MLS# MP26073128) is a Single Family property with 4 bedrooms, 2 full bathrooms and 1 partial bathroom. 3703 Sherrod is currently listed for $749,000 and was received on April 06, 2026. Want to learn more about 3703 Sherrod? Do you have questions about finding other Single Family real estate for sale in Mariposa? You can browse all Mariposa real estate or contact a Coldwell Banker agent to request more information.