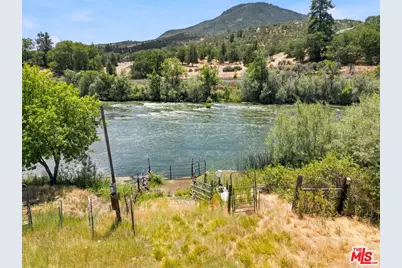
Full Property Details for 3721 Copco Rd
General
- Price: $409,999
- Status: Active
- Type: Single Family
- Source: CLAW
- MLS ID: 26875859
- Updated: 10/26/2026
- Added to Site: 71 day(s) ago
Interior
- Rooms/Areas: Attic, Bar, Entry, Walk-In Pantry, Utility Room, Dining Room, Primary Bedroom, Family Room, Dining Area, Bonus Room, Breakfast Bar, Workshop, Patio Open
- Interior Features: Bar, Brick Walls, Storage Space
- Fireplace: Yes
- Number of Fireplaces: 1
- Eating Areas: Breakfast Counter/Bar, Dining Area, Family Kitchen
- Cooking Appliances: Built-In Electric, Convection Oven, Cooktop - Electric, Microwave, Oven, Oven-Electric, Range, Range Hood
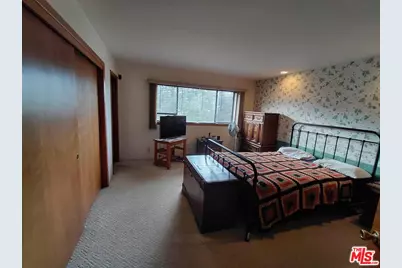
- Furnishings: Furnished
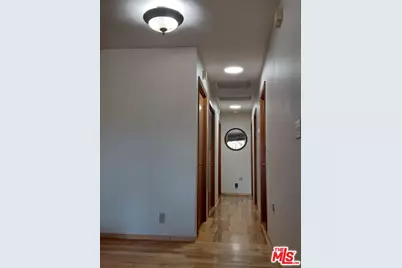
- Flooring: Carpet, Ceramic Tile, Hardwood, Wood, Linoleum
Rooms
- Total Bathrooms: 3
- Full Bathrooms: 3
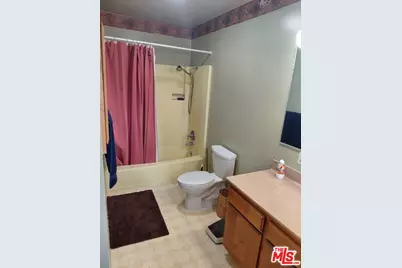
- Bathroom Features: Fiberglass Shower Enclosure, Shower Over Tub
- Family Room: 1
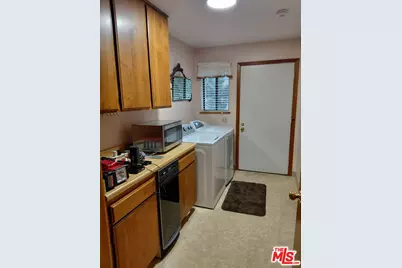
- Laundry: Laundry Area, Room
Additional Information
- Pool Description: None
- Spa Description: None
- Security/Safety: Exterior Security Lights, Fire Sprinklers, Smoke Detector
- Other Features: Shed(s)
Exterior
- Deck/Patio: Deck(s), Wrap Around Porch, Porch - Rear, Porch - Front, Porch, Covered Porch, Living Room Balcony,
Parking
- Garage: Yes
- Garage Spaces: 2
- Garage Description: Garage - 2 Car, Garage Is Attached, Garage, Parking Space, Parking for Guests, Driveway, Driveway - Gravel, Private Garage, Private, Built-In Storage, Garage - 1 Car, Workshop, Driveway - Concrete, Door Opener
Location
- Area: Out of Area
- County: Siskiyou
- Cross Streets: Ager Rd
- Driving Directions: I-5 N or I-5 S, take Exit 789; you will be on Copco Rd. Go past Chevron for approximately 3 miles. You can also take Ager Rd & turn right after crossing bridge. Take the first left road (stone with address will be visible) after the Klamathon bridge. Continue to the open gate on the right. After the gate take the farthest-right road & go straight.
- Direction Faces: East
Heating & Cooling
- Cooling Type: Air Conditioning, Ceiling Fan, Central, Electric, Heat Pump(s)
- Heating Type: Central, Fireplace, Forced Air, Heat Pump, Wood, Wood Stove
Utilities
- Sewer: Septic Tank, Holding Tank, On Site
- Water: Well, On Site, Private
- TV Service: Cable TV, TV Satellite Dish, TV Satellite Dish - Leased
Structural Information
- Architectural Style: Ranch
- Structure Type: Single Family Residence
- Exterior Const.: Aluminum Siding, Wood Siding
- Roof: Composition, Shingle
- Common Walls: Detached/No Common Walls
- Windows: Screens, Window Blinds, Vertical Blinds
- Disability Access: None
- Entry Location: Ground Level w/steps
- Stories/Levels: 1
- Square Feet: 1,600
- Sq. Ft. Source: Vendor Enhanced
- Year Built: 1987
- Year Built Source: Vendor Enhanced
- Other Struct. Feat.: Sliding Glass Doors, Rain Gutters, Balcony, Sprinkler System, Insulated Doors
Additional Structures
- Other Structures: Shed(s)
Lot Features
- Property View: Mountains, Desert, Bluff, Bridge, Creek/Stream, Hills, Panoramic, Pasture, Water, Trees/Woods, River, Rocks, Tree Top
- Lot Size (Acres): 12.74
- Lot Size: 554954
- Lot Size Source: Vendor Enhanced
- Irrigation System: Manual
- Lot Features: Bluff Front, Hillside, Desert Back, Desert Front, Hilltop, Patio Home, Private Road, River Front, Rural, Water Front, On Navigable Water
- Lot Description: Agricultural, Back Yard, Bluff Front, Fenced, Fenced Yard, Front Yard, Horse Property, Landscaped, Lawn, Ranch, Yard, Secluded, Street Gravel, Street Paved, Exterior Security Lights, Wooded, Utilities - Overhead, Street Asphalt, Gutters
- Fencing (Description): Wire, Livestock Fence
Water Features
- Water Front Desc.: Waterfront With Home Across Road, River Front
Financial Considerations
- Price Per Sq. Ft.: $256.25
- Assessment Year: 1987
Disclosures and Reports
- Disclosures/Reports: None
- APN: 040-240-200
Listed by Rodeo Realty, Frederick Soto