This is a carousel with tiles that activate property listing cards. Use the previous and next buttons to navigate.
1/1
$500,000
This is a carousel with tiles that activate property listing cards. Use the previous and next buttons to navigate.
1/1
Property Description
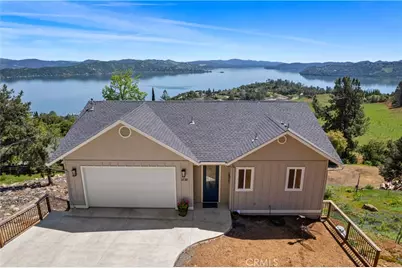
Step into breathtaking panoramic views of Clearlake when you enter this 2023-built three-bedroom, three-and-a-half-bathroom home in the coveted Rivera West Subdivision. Perched on a hill, this two-story residence offers unobstructed vistas of Clearlake, majestic Mt Konocti, and the sprawling vineyards below. Inside, revel in the sleek modernity with solid-surface counters, gleaming LTV flooring, on-demand hot water, owned solar, a luxurious master shower, and stylish custom metal railing. The home boasts two distinct living spaces and a bonus room downstairs with a separate entrance, a bar in the living area, laundry facilities, and master suites on both levels. Your toys will find ample space in the finished and insulated garage, while a 20x11 decking off the upper level provides an ideal spot for outdoor entertainment while soaking in the views. With 2300 sq ft, this home offers generous living space and endless possibilities. The HOA provides access to a pool, clubhouse, and marina, enhancing your lifestyle options. Whether seeking year-round residence or a summer retreat, this property doubles as a lucrative Airbnb rental opportunity. Located within a three-hour drive from San Francisco, the Bay Area, and Sacramento, this home offers easy access to multiple wineries and the vast expanse of Clearlake, embodying the ultimate lake-living lifestyle. Can be sold furnished.
Full Property Details
Full Property Details for 3730 Scenic View Dr
General
- Sold For: $500,000
- HOA FEE: $36/month
- HOA FEE FREQ.: Annually
- Status: Closed
- Type: Single Family
- Source: MRMLS
- MLS ID: LC24082705
- Added to Site: 817 day(s) ago
Interior
- Rooms/Areas: Laundry, Bonus Room, Workshop, Main Floor Primary Bedroom, Two Primaries, Multi-Level Bedroom, Kitchen, Living Room, Den
- Interior Features: Bar, Built-in Features, Ceiling Fan(s)
- Fireplace: Yes
- Fireplace(s): Electric
- Eating Areas: Area
- Appliances: Gas Cooktop, Tankless Water Heater
- Flooring: See Remarks
Rooms
Bathrooms
- Total Bathrooms: 4
- Full Bathrooms: 3
- Half Bathrooms: 1
Bedrooms
- Total Bedrooms: 3
Other Rooms
- Laundry: Individual Room, In Garage
Additional Information
- Shared Amenities: Dock, Pool, Clubhouse
- Pool Description: Association, In-Ground
Exterior
- Deck/Patio: Deck
Parking
- Garage: Yes
- Garage Spaces: 2
- Parking: Off-Street, Driveway Down Slope From Street, Paved, Driveway
Location
- County: Lake
- Driving Directions: Riviera West Dr Take 1st left on shoreline view rt on harbor view left on Scenic view
School Information
- School District: Kelseyville Unified
Community
- Community Features: Watersports, Rural, Fishing, Lake
- Assoc. Name: same
Heating & Cooling
- Cooling Type: Central Air
- Heating Type: Central
Utilities
- Sewer: Conventional Septic
- Water: Public
Structural Information
- Architectural Style: Contemporary
- Structure Type: Single Family Residence
- Roof: Composition
- Common Walls: No Common Walls
- Windows: Double-Pane Windows
- Entry Location: street
- Stories/Levels: Two
- Stories Description: Two
- Square Feet: 2,300
- Year Built: 2023
- Year Built Source: Builder
- Property Condition: Turnkey
Lot Features
- Property View: Mountain(s), Lake, Panoramic
- Lot Size (Acres): 0.18
- Lot Size Source: Assessor
- Zoning: R1
- Lot Description: Sloped Down
Financial Considerations
- Price Per Sq. Ft.: $217.39
- Association Fee: $435
- Assoc Fee Freq.: Annually
Disclosures and Reports
- Special Conditions: Standard
Listed by Chapman Real Estate, Melissa Chapman
Sold by Nonmember Mrml, General NONMEMBER

Get Pre-Approved Today
Schools
Schools serving 3730 Scenic View Dr
School District:Kelseyville Unified School District
| Name | Grades | Distance |
|---|---|---|
Riviera Elementary School 10505 Fairway Drive, Kelseyville, CA 95451 | K-5 | 3.3 mi |
Mountain Vista Middle School 5081 Konocti Road, Kelseyville, CA 95451 | 6-8 | 4 mi |
Kelseyville High School 5480 Main Street, Kelseyville, CA 95451 | 9-12 | 4.5 mi |
Disclaimer:
School attendance boundaries provided by ATTOM Data Solutions and are for reference only. Contact the school directly to verify enrollment eligibility.
Price & Sales History for 3730 Scenic View Dr
Date
Details
Price
Change
Source
7/21/2026
Sold
$500,000
-5.3%
MLS
10/30/2025
Price Reduced
$528,000
-3.65%
MLS
4/02/2025
Price Reduced
$548,000
-8.51%
MLS
4/25/2024
Listed
$599,000
—
MLS
Disclaimer: Historical sales information is derived from public records provided by the county offices. Information is not guaranteed and should be independently verified.
3730 Scenic View Drive, Kelseyville, CA 95451 (MLS# LC24082705) is a Single Family property that was sold at $500,000 on July 21, 2026. Want to learn more about 3730 Scenic View Drive? Do you have questions about finding other Single Family real estate for sale in Kelseyville? You can browse all Kelseyville real estate or contact a Coldwell Banker agent to request more information.