This is a carousel with tiles that activate property listing cards. Use the previous and next buttons to navigate.
1/1
$799,000
This is a carousel with tiles that activate property listing cards. Use the previous and next buttons to navigate.
1/1
Property Description
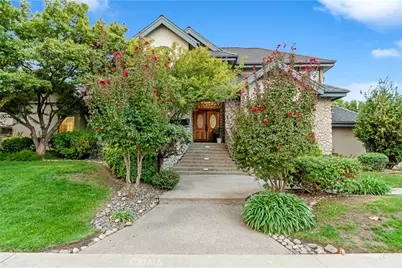
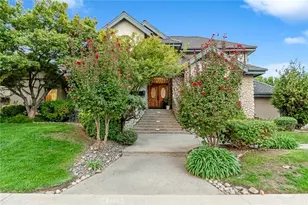
This stunning custom home is truly in a league of its own. From the striking river rock façade to the wood-cased windows, plethora of built-ins, and artful layout, every inch of this residence reflects quality craftsmanship. Enter on hardwood floors to an inviting formal dining room complete with a cozy window seat and built-in buffet-perfect for intimate gatherings or holiday dinners. The heart of the home is the impressive great room, featuring soaring ceilings, a marble-flanked fireplace and wood mantle. Adjoining this is a dream kitchen with large island topped with a dramatic copper hood, housing a gas cooktop and indoor grill. Roomy wood cabinetry, an appliance garage, prep sink, built-in kitchen desk, and pebble-tech flooring add both charm and practicality. A built-in banquette invites relaxed meals or a front-row seat to all the action. Beyond the kitchen, a multi-functional family room/den serves as the informal entry from the garage or side entrance. The spacious laundry room includes a sink, built-in desk, ironing board, and even a laundry chute from the upstairs bathroom-keeping things tidy has never been easier. A half bath with fun chalkboard walls and a generous walk-in pantry are conveniently nearby. The main-level primary suite features a sitting area with floor-to-ceiling bookshelves, a travertine-faced fireplace, coved ceiling, dual walk-in closets, granite-topped vanities, a soaking tub, and walk-in shower. Upstairs, a balcony overlooks the main living areas and connects a private bedroom with half bath on one side, and two additional bedrooms with a shared full bath on the other-ideal for family, guests, or home office. And yes, there's even a basement! A stairway leads down to additional living space and a temperature-controlled wine room. Step outside to enjoy multiple patio spaces, a sparkling pool, an above-ground spa, and lush mature landscaping. The 3-car garage and ample driveway parking provide plenty of space for guests
Full Property Details
Full Property Details for 3735 W Woodside
General
- Sold For: $799,000
- HOA FEE: $21/month
- HOA FEE FREQ.: Annually
- Status: Closed
- Type: Single Family
- Source: MRMLS
- MLS ID: PI26017664
- Added to Site: 172 day(s) ago
Interior
- Rooms/Areas: Basement, Main Floor Primary Bedroom, Wine Cellar
- Interior Features: Balcony, Pantry, Two-Story Ceilings, Central Vacuum
- Fireplace: Yes
- Fireplace(s): Primary Retreat, Family Room
- Eating Areas: Dining Room, In Kitchen
- Appliances: 6 Burner Stove, Refrigerator, Indoor Grill, Dishwasher
- Flooring: Carpet, See Remarks, Wood
Rooms
Bathrooms
- Total Bathrooms: 5
- Full Bathrooms: 2
- Half Bathrooms: 3
Bedrooms
- Total Bedrooms: 4
Other Rooms
- Laundry: Laundry Chute
Additional Information
- Shared Amenities: Other
- Pool: Yes
- Pool Description: In-Ground, Private, Gunite
- Spa Description: Above-Ground
Exterior
- Deck/Patio: Wood, Patio
Parking
- Garage: Yes
- Garage Spaces: 3
- Parking: Driveway, Garage (Two Doors)
Location
- County: Tulare
- Driving Directions: Exit 198 Freeway onto Demaree Street. North on Demaree to Woodside Ave. West on Woodside to property on south side of street.
School Information
- School District: Visalia Unified
Community
- Community Features: Suburban
- Assoc. Name: Woodside
Heating & Cooling
- Cooling Type: Central Air
- Heating Type: Central
Utilities
- Sewer: Public Sewer
- Water: Public
Structural Information
- Structure Type: Single Family Residence
- Foundation: Raised, Slab
- Roof: Composition
- Common Walls: No Common Walls
- Entry Location: Main level
- Stories/Levels: Three Or More
- Stories Description: Three Or More
- Square Feet: 4,135
- Sq. Ft. Source: Appraiser
- Year Built: 1988
- Year Built Source: Public Records
Lot Features
- Property View: Neighborhood
- Lot Size (Acres): 0.3691
- Lot Size Source: Assessor
- Irrigation System: Sprinkler System
- Lot Description: Lot 10000-19999 Sqft, Sprinkler System
Financial Considerations
- Price Per Sq. Ft.: $193.23
- Association Fee: $250
- Assoc Fee Freq.: Annually
Disclosures and Reports
- Special Conditions: Standard
Listed by Wendy Little Properties, Inc., Robyn Batchman
Sold by Nonmember Mrml, General NONMEMBER

Get Pre-Approved Today
Schools
Schools serving 3735 W Woodside
School District:Visalia Unified School District
| Name | Grades | Distance |
|---|---|---|
Willow Glen Elementary School 310 North Akers Street, Visalia, CA 93291 | K-8 | 0.9 mi |
Green Acres Middle School 1147 North Mooney Boulevard, Visalia, CA 93291 | 7-8 | 1.3 mi |
Redwood High School 1001 West Main Street, Visalia, CA 93291 | 9-12 | 1.7 mi |
Disclaimer:
School attendance boundaries provided by ATTOM Data Solutions and are for reference only. Contact the school directly to verify enrollment eligibility.
Price & Sales History for 3735 W Woodside
Date
Details
Price
Change
Source
5/19/2026
Sold
$799,000
—
MLS
2/21/2026
Price Reduced
$799,000
-3.62%
MLS
1/24/2026
Listed
$829,000
—
MLS
Disclaimer: Historical sales information is derived from public records provided by the county offices. Information is not guaranteed and should be independently verified.
3735 W Woodside, Visalia, CA 93291 (MLS# PI26017664) is a Single Family property that was sold at $799,000 on May 19, 2026. Want to learn more about 3735 W Woodside? Do you have questions about finding other Single Family real estate for sale in Visalia? You can browse all Visalia real estate or contact a Coldwell Banker agent to request more information.