This is a carousel with tiles that activate property listing cards. Use the previous and next buttons to navigate.
1/1
$499,000
This is a carousel with tiles that activate property listing cards. Use the previous and next buttons to navigate.
1/1
Property Description
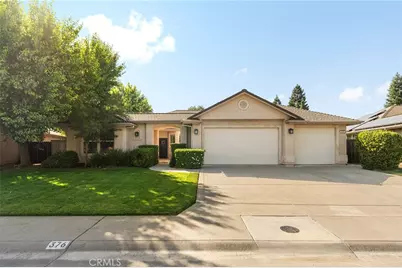
Rarely does a home offer this level of versatility, style, and outdoor space all in one - but this one delivers. Step inside to an open-concept living space that immediately feels like home, featuring newer hardwood flooring and an abundance of natural light. Thoughtful upgrades are found throughout, including custom cabinetry and shelving, stylish light fixtures, and elevated finishes that give every room a modern, polished look. The kitchen and living areas flow seamlessly - ideal for both everyday living and effortless entertaining. Breakfast bar seating, generous counter space and storage, under-cabinet lighting, a whole-house water filtration system, and a reverse osmosis system under the sink make this kitchen as functional as it is beautiful. The home features not one, but two primary suites. The main primary is generously sized with a large walk-in closet and a fully remodeled ensuite bath. The spa-inspired walk-in shower showcases custom tile work, a sleek glass door, and dual showerheads - including a rainfall feature - for a truly luxurious experience. The second primary suite has been thoughtfully converted into the perfect home office, complete with built-in desk, custom shelving, and a private bathroom. A 3-car garage offers ample space for vehicles, storage, or hobbies, while owned solar helps keep energy costs in check. Set on what is likely the largest lot in the sought-after Fieldstone Subdivision, the expansive backyard is an entertainer's dream. A custom concrete pad and beautiful custom pergola create the perfect outdoor gathering space, while a fenced garden area with mature fruit trees invites you to grow your own produce. Lush, mature landscaping and new perimeter fencing complete this private backyard oasis. Homes like this don't come around often. Schedule your private tour today before someone else calls it home!
Full Property Details
Full Property Details for 376 Papst Ave
General
- Sold For: $499,000
- Status: Closed
- Type: Single Family
- Source: MRMLS
- MLS ID: SN26090505
- Added to Site: 136 day(s) ago
Interior
- Rooms/Areas: Walk-In Closet, Primary Bedroom, Entry, Laundry, All Bedrooms Down, Center Hall, Kitchen, Living Room, Primary Suite, Primary Bathroom
- Interior Features: Built-in Features, High Ceilings, Ceiling Fan(s), Recessed Lighting, Open Floorplan, Storage, Tile Counters
- Fireplace: Yes
- Fireplace(s): Gas, Living Room
- Eating Areas: Breakfast Counter/Bar, In Living Room, Dining Room
- Appliances: Disposal, Refrigerator, Range Hood, Gas Range, Water Line to Refrigerator, Dishwasher
- Flooring: Tile, Wood
Rooms
Bathrooms
- Total Bathrooms: 3
- Full Bathrooms: 3
Bedrooms
- Total Bedrooms: 4
Other Rooms
- Laundry: Inside, Individual Room
Additional Information
- Pool Description: None
Exterior
- Deck/Patio: Concrete, Open Patio, Patio, Slab
Parking
- Garage: Yes
- Garage Spaces: 3
- Parking: Concrete, Garage Faces Front, Driveway, Garage Door Opener, Garage (Two Doors)
Location
- County: Glenn
- Driving Directions: Fro Hwy 32/ Walker St, Head North on Papst Ave. Straight through the stop sign at Bryant St, Property is on the left
- Direction Faces: East
School Information
- School District: Orland Joint Unified
Community
- Community Features: Street Lights, Storm Drains, Sidewalks
Heating & Cooling
- Cooling Type: Central Air
- Heating Type: Fireplace(s), Central
Utilities
- Sewer: Public Sewer
- Water: Public
Structural Information
- Structure Type: Single Family Residence
- Construction: Frame, Stucco
- Foundation: Slab
- Roof: Composition, Shingle
- Common Walls: No Common Walls
- Windows: Double-Pane Windows, Blinds, Screens
- Entry Location: Front
- Stories/Levels: One
- Stories Description: One
- Square Feet: 2,023
- Sq. Ft. Source: Assessor
- Year Built: 2005
- Year Built Source: Assessor
Lot Features
- Property View: Neighborhood
- Lot Size (Acres): 0.3893
- Lot Size Source: Assessor
- Irrigation System: Sprinkler System
- Lot Description: Sprinklers in Front, Landscaped, Front Yard, Garden, Sprinkler System, Back Yard, Lawn, Sprinklers in Rear, Yard
- Fencing (Description): Wood, Excellent Condition
Financial Considerations
- Price Per Sq. Ft.: $246.66
Disclosures and Reports
- Special Conditions: Trust, Standard
- Inclusions: Stove, Dishwasher, Fridge, Reverse Osmosis system, TV & brackets in living room & office. Smart home items: Security equipment, Thermostat
Listed by Keller Williams Realty Chico Area, Jacqualyn Richardson
Sold by Elizabeth Vasquez Real Estate, Elizabeth Vasquez

Get Pre-Approved Today
Schools
Schools serving 376 Papst Ave
School District:Orland Joint Unified School District
| Name | Grades | Distance |
|---|---|---|
Mill Street Elementary School 102 Second St., Orland, CA 95963 | K-2 | 0.9 mi |
Fairview Elementary School, Orland, CA 1308 Fairview Street, Orland, CA 95963 | 3-5 | 1 mi |
Price Intermediate School 1212 Marin Street, Orland, CA 95963 | 6-8 | 1.2 mi |
Orland High School 101 Shasta Street, Orland, CA 95963 | 9-12 | 0.7 mi |
Disclaimer:
School attendance boundaries provided by ATTOM Data Solutions and are for reference only. Contact the school directly to verify enrollment eligibility.
Price & Sales History for 376 Papst Ave
Date
Details
Price
Change
Source
8/10/2026
Sold
$499,000
—
MLS
6/15/2026
Listed
$499,000
—
MLS
Disclaimer: Historical sales information is derived from public records provided by the county offices. Information is not guaranteed and should be independently verified.
376 Papst Avenue, Orland, CA 95963 (MLS# SN26090505) is a Single Family property that was sold at $499,000 on August 10, 2026. Want to learn more about 376 Papst Avenue? Do you have questions about finding other Single Family real estate for sale in Orland? You can browse all Orland real estate or contact a Coldwell Banker agent to request more information.