This is a carousel with tiles that activate property listing cards. Use the previous and next buttons to navigate.
1/1
$1,700,000
This is a carousel with tiles that activate property listing cards. Use the previous and next buttons to navigate.
1/1
Property Description
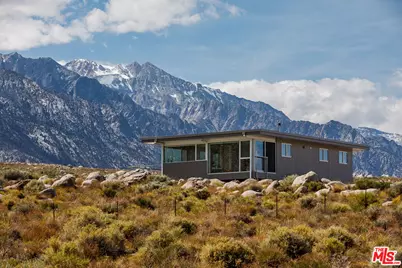
First Offering - This two-bedroom, two-bath, 1,368-square-foot "Jewel in the Desert" on roughly 2.5 acres offers unobstructed and protected views of the picturesque Western vistas that have made Lone Pine a premier Hollywood filmmaking destination for decades. Sited on acreage previously included in the ranch of transcendental mystic Dr. Franklin Merrell-Wolff below Tuttle Canyon, the site Wolff identified in 1929 for enlightenment, just one canyon south of Mt. Whitney. Designed by Linda Taalman, the house is flanked by Tuttle and Diaz Creeks, and its structural footings sit in an ancient clearing between two glacially sculpted boulder deposits. Amidst the endless natural beauty enjoyed from the southeast-facing sunroom, the west-facing 700-square-foot Stepstone deck, and the enveloping nighttime dark skies, the residence is a model for off-grid living matched with state-of-the-art reliability. Employing Taalman's IT house concept vocabulary, the house combines off-the-shelf Bosch aluminum framing, steel Epic decking, and glass walls - architectural materials selected to create site-specific homes with minimally invasive footprints. This program delivers adaptable residences that juxtapose high-tech elements with handmade craftsmanship, all in harmony with the natural landscape. With a background in custom home building, construction supervision, and finish carpentry, the current owners spent four years completing the residence, paying meticulous attention to every operating system for worry-free living in rugged and remote terrain. A 20-panel solar array electrifies the home. A propane generator and a wood-burning stove serve as fail-safes for the hydronic heating and cooling. A 650-foot well, advanced filtration, a 1,200-gallon water reserve tank, and an insulated pump house ensure an adequate and fresh spring water supply. The interior is appointed with rift-cut white oak panels, granite and stainless-steel counters, Leight cabinets, and all-electric Bosch and Miele appliances. Included on the property is a 1,024-square-foot three-car garage with its own dedicated solar power and wood-pellet stove, making it suitable for fitness, wellness, and creative pursuits. This certified IBHS Wildfire Prepared and fully fire-sprinklered home delivering vistas to Mt. Langley, Lone Pine Peak, the Eastern Sierras, the Inyo Mountains, the Alabama Hills, and Owens Lake is located only 15 minutes from Lone Pine, 20 minutes to Whitney Portal, and is surrounded by Forest Service, DWP, and BLM land.
Full Property Details
Full Property Details for 3800 Granite View Dr
General
- Sold For: $1,700,000
- Status: Closed
- Type: Single Family
- Source: CLAW
- MLS ID: 26831093
- Added to Site: 67 day(s) ago
Interior
- Rooms/Areas: Sun, Primary Bedroom, Powder, Great Room, Living Room, Study/Office
- Furnishings: Unfurnished
- Flooring: Laminate
Rooms
Bathrooms
- Total Bathrooms: 2
- Full Bathrooms: 1
- 3/4 Bathrooms: 1
Bedrooms
- Total Bedrooms: 2
Other Rooms
- Laundry: Laundry Closet Stacked
Additional Information
- Pool Description: None
- Spa Description: None
- Other Features: Shed(s)
Exterior
- Deck/Patio: Living Room Deck Attached
Parking
- Garage Description: Detached
Location
- Area: Out of Area
- County: Inyo
- Driving Directions: From Lone Pine, head west on Whitney Portal Rd. Turn left on Horseshoe Meadow Rd heading south. Turn left on Granite View Dr and follow it west towards the Sierras for 2 miles. The property is the first house on the right.
- Direction Faces: West
Heating & Cooling
- Cooling Type: Heat Pump(s)
- Heating Type: Heat Pump
Structural Information
- Architectural Style: Architectural
- Structure Type: Single Family Residence
- Common Walls: Detached/No Common Walls
- Stories/Levels: 1
- Square Feet: 1,368
- Sq. Ft. Source: Assessor
- Year Built: 2018
- Year Built Source: Vendor Enhanced
Additional Structures
- Other Structures: Shed(s)
Lot Features
- Property View: Canyon, Lake, Hills, Desert, Mountains, Panoramic, Valley, Rocks, Creek/Stream
- Lot Size (Acres): 2.39
- Lot Size: 104108
- Lot Size Source: Vendor Enhanced
Financial Considerations
- Price Per Sq. Ft.: $1,206.14
- Assessment Year: 2018
Disclosures and Reports
- Disclosures/Reports: None
- APN: 029-270-12
Listed and Sold by Modern California House, Jeremy Steenblik and Modern California House, Nate Cole

Get Pre-Approved Today
Schools
Schools serving 3800 Granite View Dr
School District:Lone Pine Unified School District
| Name | Grades | Distance |
|---|---|---|
Lo-Inyo Elementary School 223 East Locust Street, Lone Pine, CA 93545 | K-8 | 5.5 mi |
Lone Pine High School 538 South Main Street, Lone Pine, CA 93545 | 9-12 | 5.4 mi |
Disclaimer:
School attendance boundaries provided by ATTOM Data Solutions and are for reference only. Contact the school directly to verify enrollment eligibility.
Price & Sales History for 3800 Granite View Dr
Date
Details
Price
Change
Source
7/06/2026
Sold
$1,700,000
3.03%
MLS
5/08/2026
Listed
$1,650,000
—
MLS
Disclaimer: Historical sales information is derived from public records provided by the county offices. Information is not guaranteed and should be independently verified.
3800 Granite View Dr, Lone Pine, CA 93545 (MLS# 26831093) is a Single Family property that was sold at $1,700,000 on July 06, 2026. Want to learn more about 3800 Granite View Dr? Do you have questions about finding other Single Family real estate for sale in Lone Pine? You can browse all Lone Pine real estate or contact a Coldwell Banker agent to request more information.