Full Property Details for 3818 Guadalupe Fire Rd
General
- Price: $1,999,500
- Status: Active
- Type: Single Family
- Source: MRMLS
- MLS ID: MP26165578
- Updated: 8/25/2026
- Days on Market: 83 days
- Added to Site: 83 day(s) ago
Interior
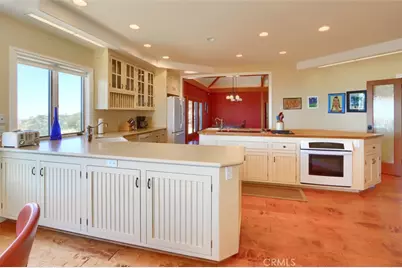
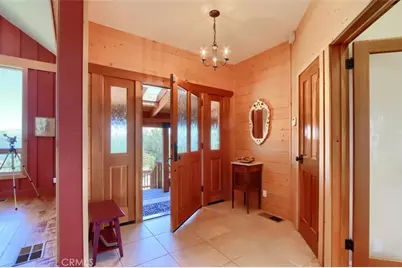
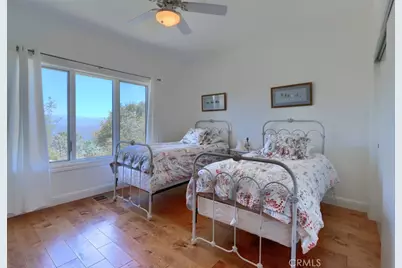
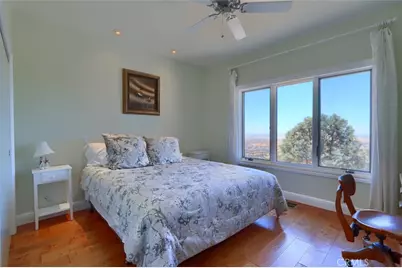
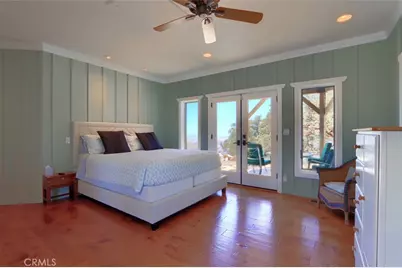
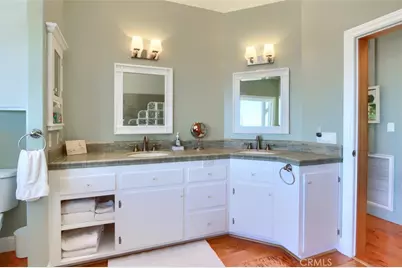
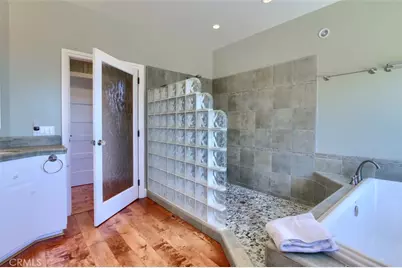
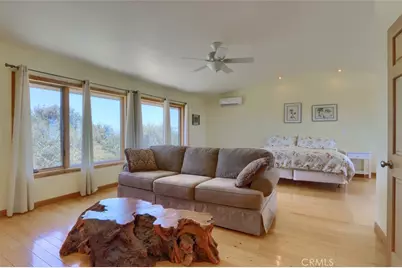
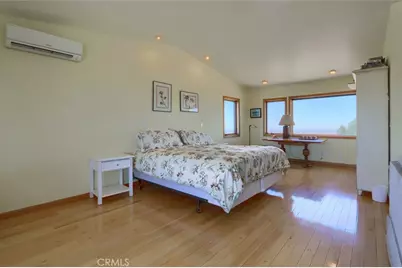
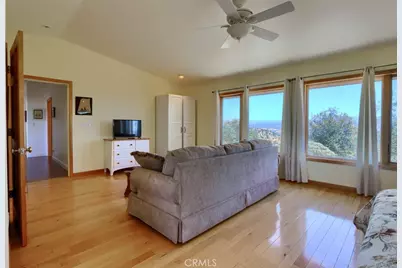
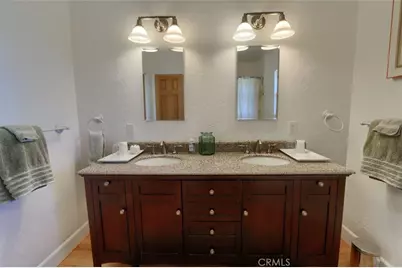
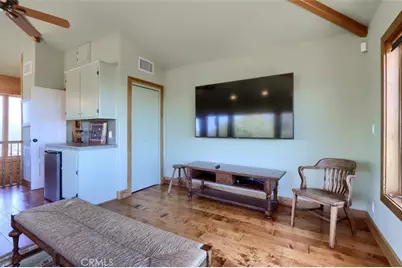
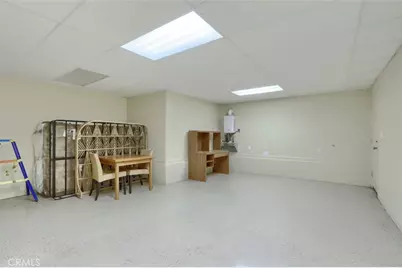
- Rooms/Areas: Formal Entry, Walk-In Closet, Primary Bedroom, Attic, Basement, Office, Main Floor Primary Bedroom, Kitchen, Living Room, Main Floor Bedroom, Family Room, Primary Bathroom
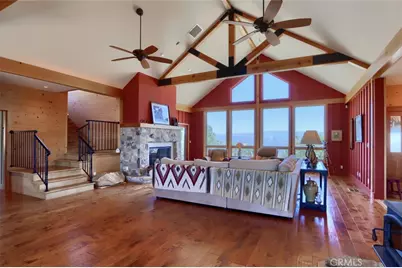
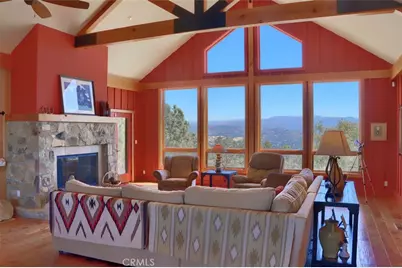
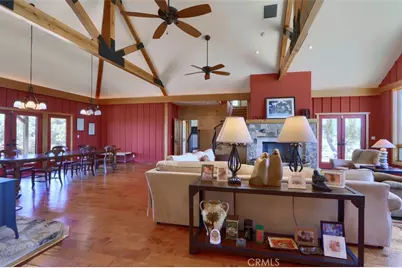
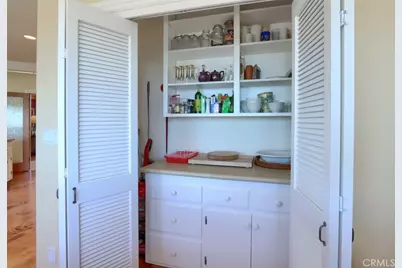
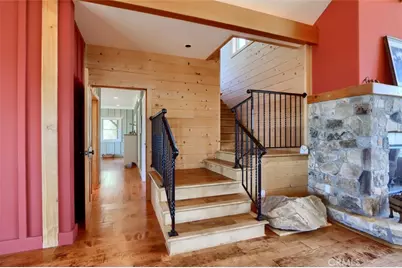
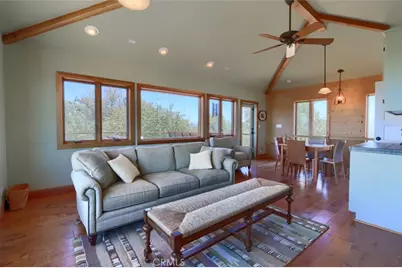
- Interior Features: Living Room Balcony, Living Room Deck Attached, High Ceilings, Pantry, Recessed Lighting, Ceiling Fan(s), Wood Product Walls, Bar, Beamed Ceilings, Balcony, 2 Staircases, Storage
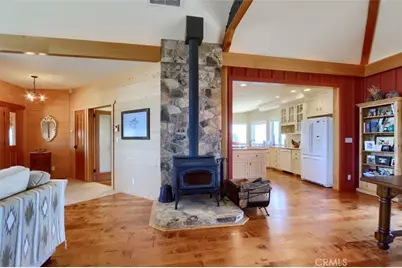
- Fireplace: Yes
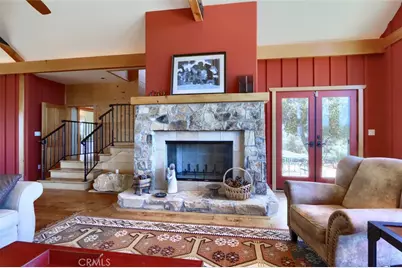
- Fireplace(s): Wood Burning, Decorative, Living Room, Family Room
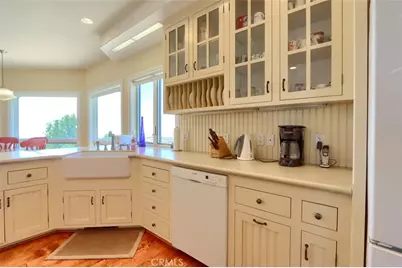
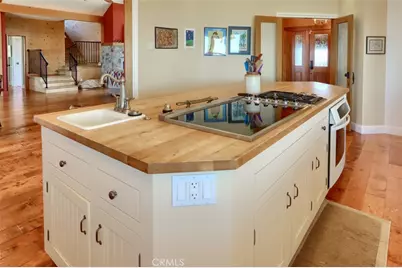
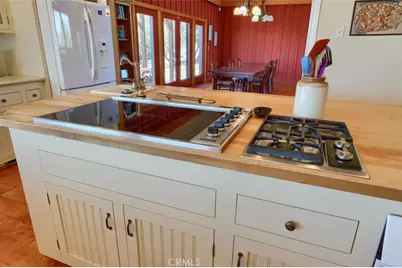
- Appliances: High Efficiency Water Heater, Electric Oven, Double Oven, Convection Oven, Electric Cooktop, Gas Cooktop, Icemaker, Gas & Electric Range, Refrigerator, Barbecue, Freezer, Disposal, 6 Burner Stove, Dishwasher, Hot Water Circulator, Microwave, Water Heater
- Flooring: Tile, Wood
Rooms
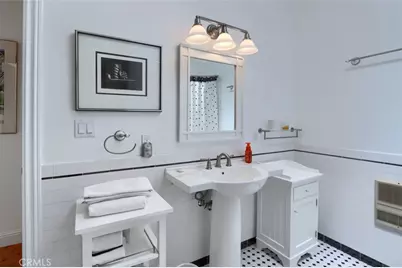
- Total Bathrooms: 4
- Full Bathrooms: 3
- Half Bathrooms: 1
- Laundry: Inside, Individual Room, Stackable
Additional Information
- Pool Description: None
- Spa Description: None
Exterior
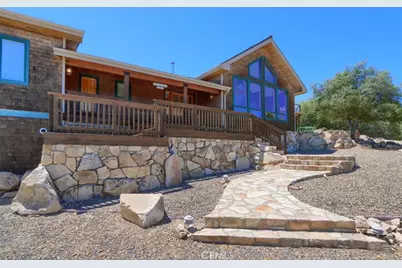
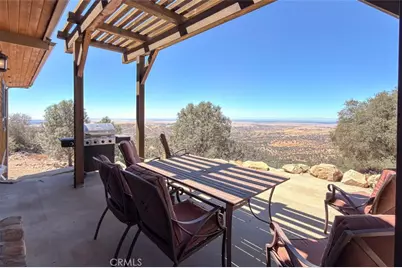
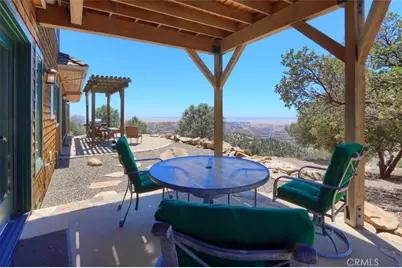
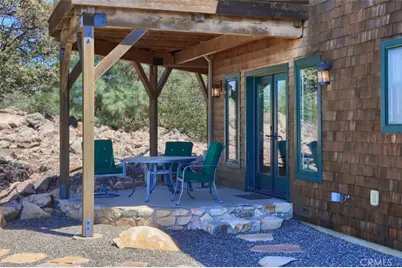
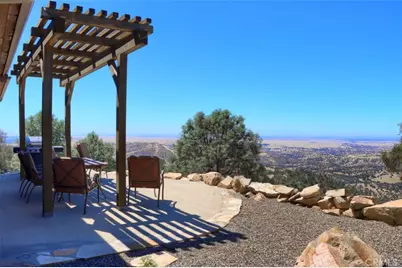
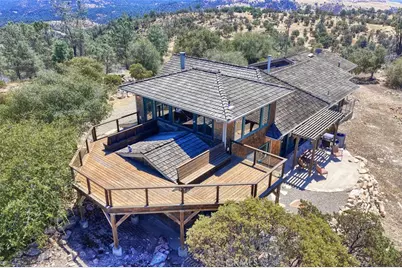
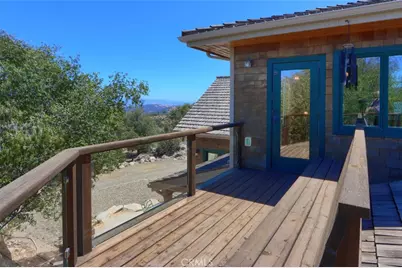
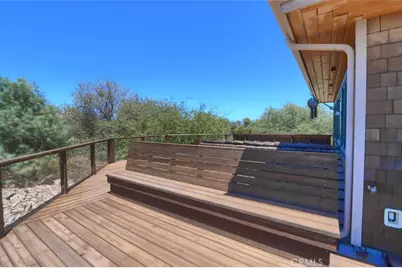
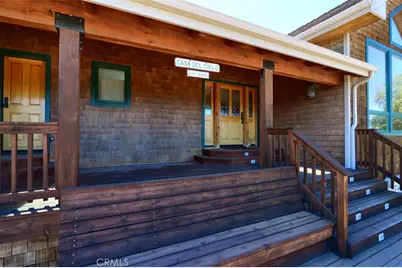
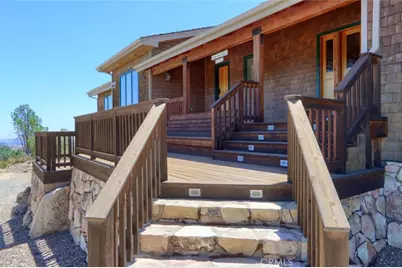
- Deck/Patio: Covered, Front Porch, Concrete, Porch, Rear Porch, Rooftop, Deck
Parking
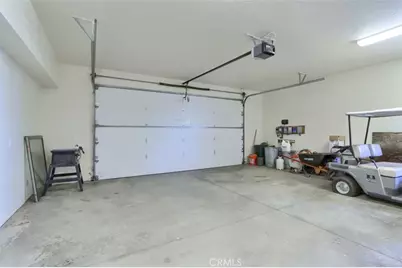
- Garage: Yes
- Garage Spaces: 2
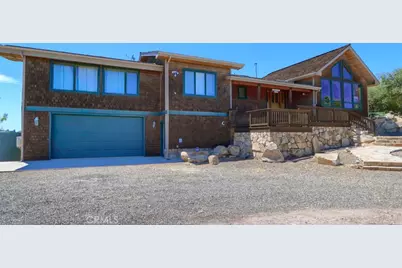
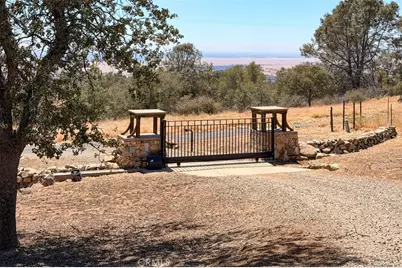
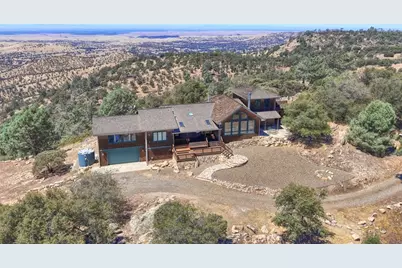
- Parking: Garage, Gravel, Driveway Up Slope From Street, Gated, Garage Faces Front
Location
- County: Mariposa
- Driving Directions: Call listing agent for directions
School Information
- School District: Mariposa County Unified
- High School: MARIPO
Community
- Community Features: Rural, Hiking, Mountainous, Foothills
Heating & Cooling
- Cooling Type: Electric, Central Air, Wall/Window Unit(s)
- Heating Type: Fireplace(s), Forced Air, Floor Furnace, Central
Utilities
- Sewer: Conventional Septic
- Water: Well, Private
Structural Information
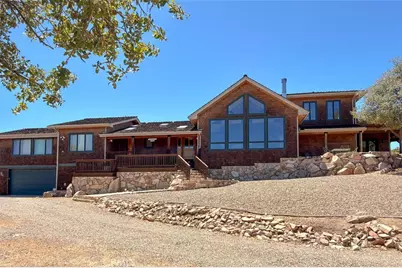
- Architectural Style: Custom-Built
- Structure Type: Single Family Residence
- Construction: Wood Siding, Concrete
- Foundation: Raised
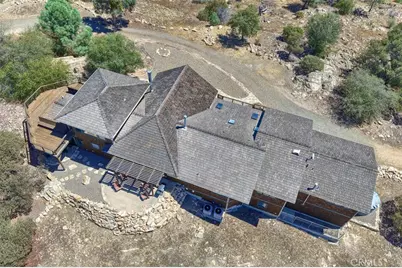
- Roof: Fire Retardant, See Remarks, Shingle
- Common Walls: No Common Walls
- Windows: Double-Pane Windows, Blinds
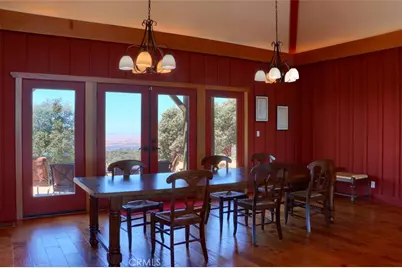
- Doors: French Doors
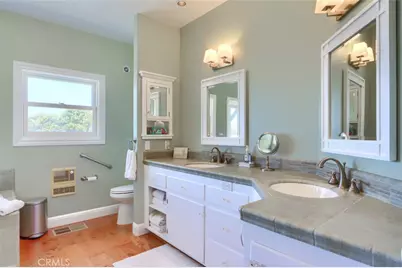
- Disability Access: Doors - Swing In, Parking, Grab Bars In Bathroom(s)
- Entry Location: Front door/ garage
- Stories/Levels: Three Or More
- Stories Description: Three Or More
- Square Feet: 3,839
- Sq. Ft. Source: Assessor
- Year Built: 2009
- Year Built Source: Assessor
- Property Condition: Turnkey
Lot Features
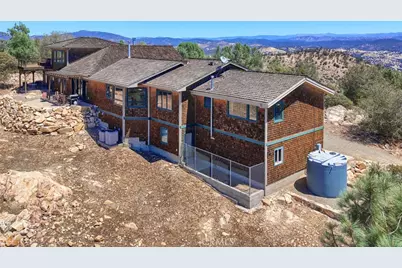
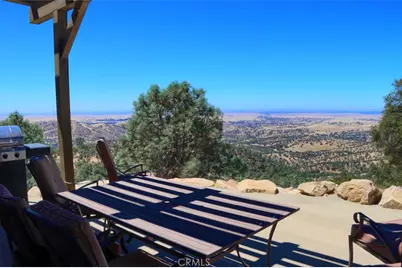
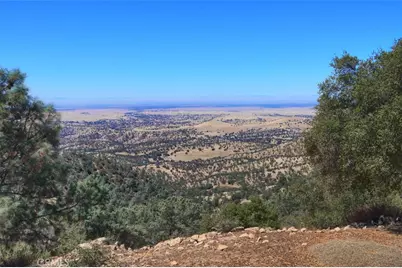
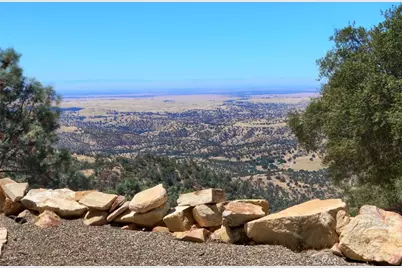
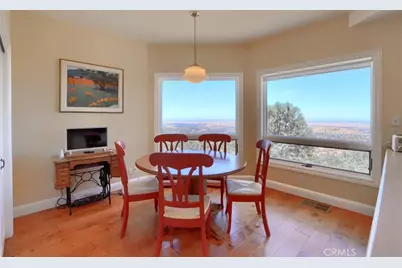
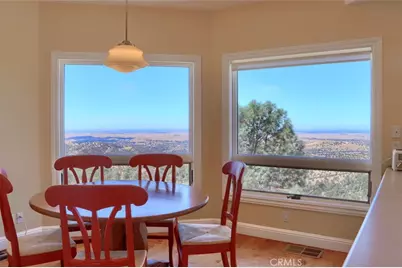
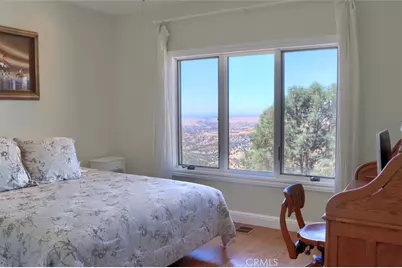
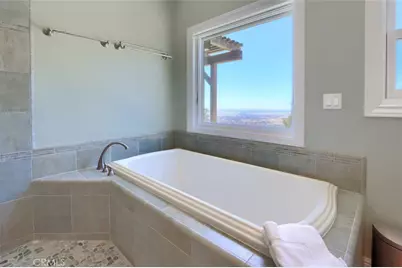
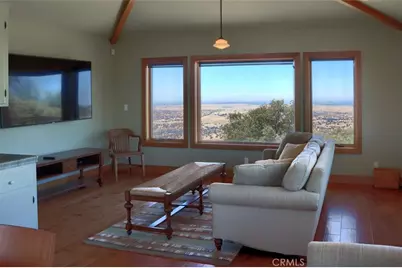
- Property View: Pasture, Mountain(s), Meadow, City Lights, Rocks, Hills, Valley, Panoramic
- Lot Size (Acres): 180
- Lot Size (Sq. Ft.): 7,840,800
- Lot Size Source: Assessor
- Lot Description: Rolling Slope, Sloped Down, Rocks, Secluded
- Fencing (Description): Barbed Wire, Partial
Financial Considerations
- Price Per Sq. Ft.: $520.84
Disclosures and Reports
- Special Conditions: Standard
Listed by Mariposa Homes and Land Co., Spencer Baumann and Mariposa Homes and Land Co., Brett Baumann