Full Property Details for 3913 Aruba Ct
General
- Price: $1,134,000
- HOA FEE: $110/month
- Status: Active
- Type: Single Family
- Source: MRMLS
- MLS ID: SN26148479
- Updated: 10/14/2026
- Days on Market: 109 days
- Added to Site: 109 day(s) ago
Interior
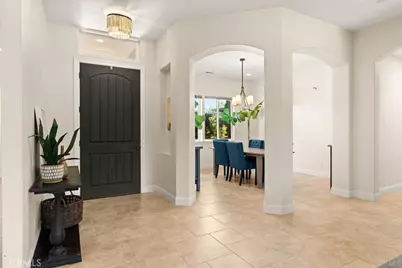
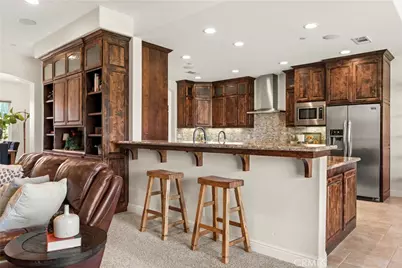
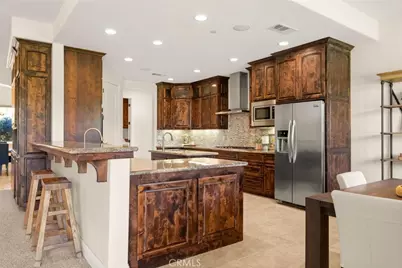
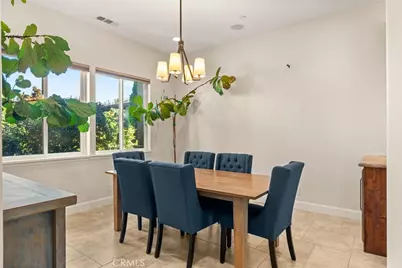
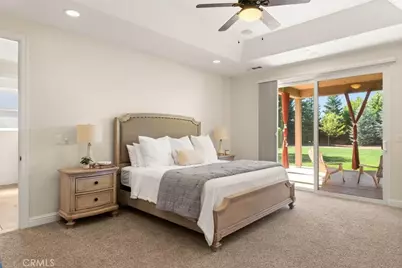
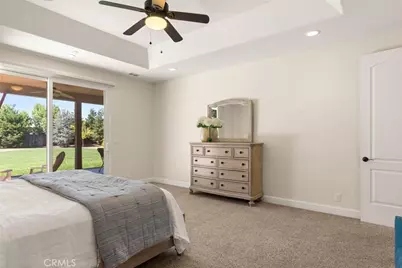
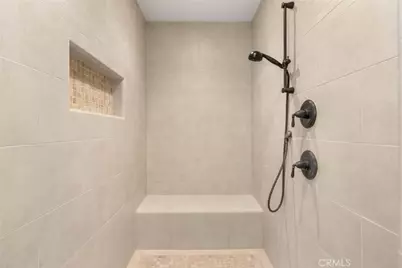
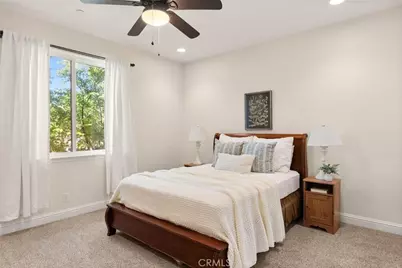
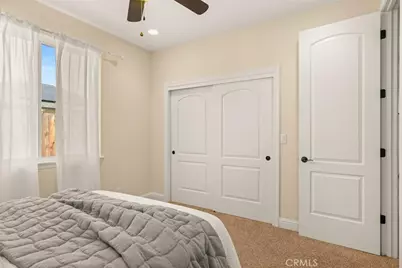
- Rooms/Areas: Walk-In Closet, Primary Bedroom, Entry, Walk-In Pantry, Laundry, All Bedrooms Down, Main Floor Primary Bedroom, Kitchen, Main Floor Bedroom, Family Room, Primary Suite, Primary Bathroom
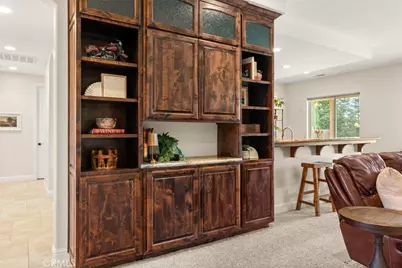
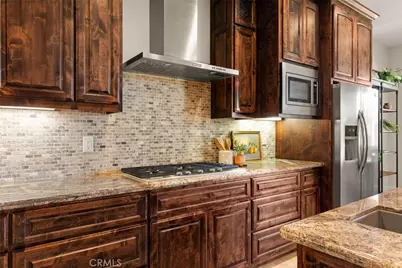
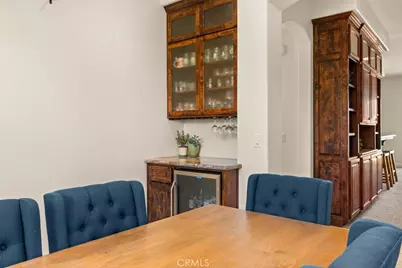
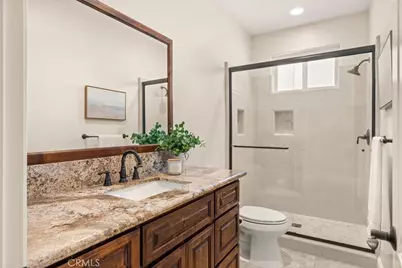
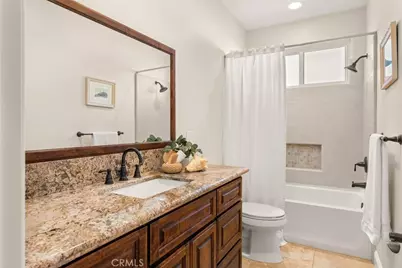
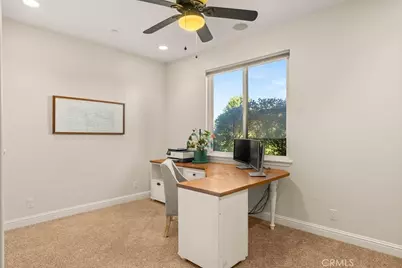
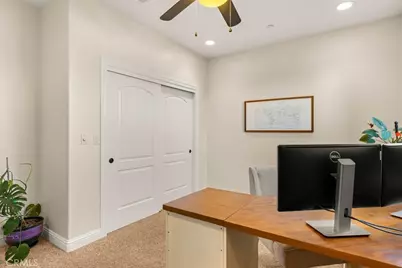
- Interior Features: Crown Molding, Dry Bar, Built-in Features, Ceiling Fan(s), Pantry, Open Floorplan, Storage, Coffered Ceiling(s), Granite Counters
- Fireplace: Yes
- Fireplace(s): Wood Burning, Family Room
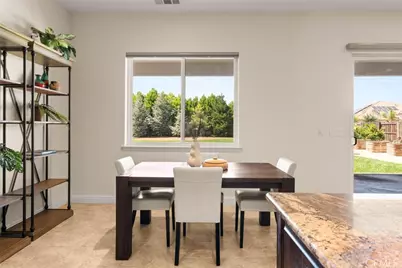
- Eating Areas: Breakfast Counter/Bar, In Kitchen, Separated, Area
- Appliances: Tankless Water Heater, Gas Oven, Gas Cooktop, Water Softener, Refrigerator, Dishwasher, Microwave, Water Heater
- Flooring: Carpet
Rooms
- Total Bathrooms: 3
- Full Bathrooms: 3
- Laundry: Inside, Individual Room
Additional Information
- Shared Amenities: Other
- Pool Description: None
- Spa Description: None
Exterior
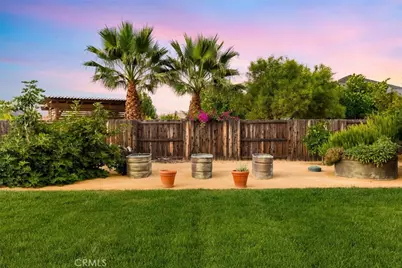
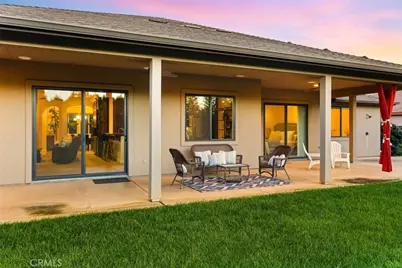
- Deck/Patio: Concrete, Open Patio, Patio
Parking
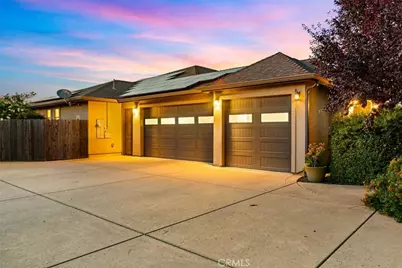
- Garage: Yes
- Garage Spaces: 3
- Parking: Garage, Concrete, Paved, Garage (Three Doors), Driveway, Garage Faces Side, Oversized
Location
- County: Butte
- Driving Directions: Off Spyglass, turn onto Caribbean and left onto Aruba
School Information
- School District: Chico Unified
Community
- Community Features: Gutters, Curbs, Sidewalks
Heating & Cooling
- Cooling Type: Whole House Fan, Central Air, Zoned
- Heating Type: Fireplace(s), Wood, Central
Utilities
- Sewer: Shared Septic
- Water: Shared Well
Structural Information
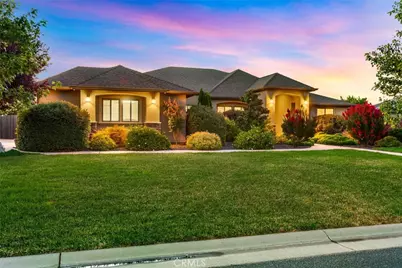
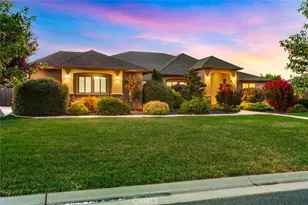
- Architectural Style: Custom-Built
- Structure Type: Single Family Residence
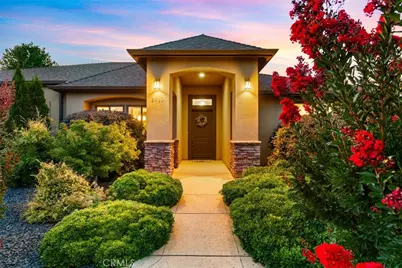
- Construction: Stucco
- Roof: Composition
- Common Walls: No Common Walls
- Doors: Sliding Doors
- Entry Location: Front Door
- Stories/Levels: One
- Stories Description: One
- Square Feet: 2,818
- Sq. Ft. Source: Assessor
- Year Built: 2013
- Year Built Source: Assessor
- Property Condition: Turnkey
Lot Features
- Property View: Neighborhood
- Lot Size (Acres): 0.53
- Lot Size (Sq. Ft.): 23,087
- Lot Size Source: Assessor
- Lot Description: Cul-de-Sac, Rectangular Lot, 0-1 Unit/Acre, Front Yard, Garden, Lawn
- Fencing (Description): Wood
Financial Considerations
- Price Per Sq. Ft.: $402.41
- Association Fee: $110
- Assoc Fee Freq.: Monthly
Disclosures and Reports
- Special Conditions: Standard
Listed by NextHome North Valley Realty, Holly Hack and NextHome North Valley Realty, Kelli Smyth