This is a carousel with tiles that activate property listing cards. Use the previous and next buttons to navigate.
1/39
$395,000
This is a carousel with tiles that activate property listing cards. Use the previous and next buttons to navigate.
1/39
Property Description
Mountain Retreat with Golf Course & Creek Access
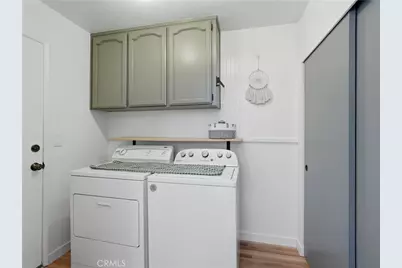
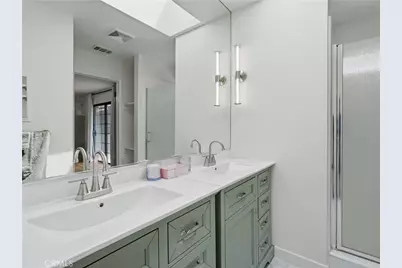
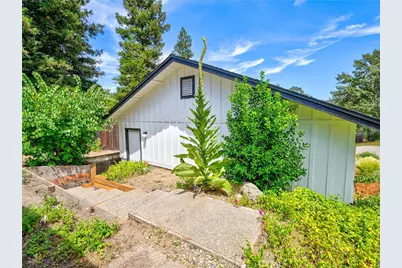
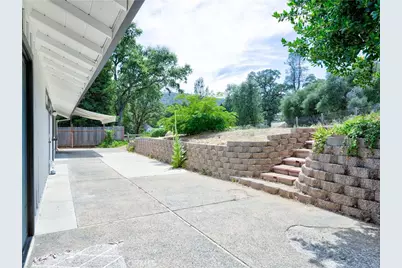
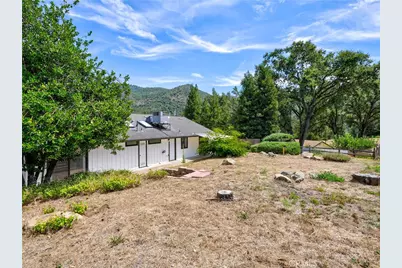
Welcome home to this beautifully updated 3-bedroom, 2-bathroom retreat where natural light pours in from every angle, including skylights in the bathrooms that fill even the most private spaces with sunshine. Recently refreshed with modern updates throughout, including a newer A/C system, this home blends comfort with move-in-ready convenience, and comes complete with a washer/dryer. Step outside to a long, covered front patio, the perfect spot to take in sweeping mountain views. Out back, the private golf course sits right behind the home, offering scenic backyard views that residents have exclusive access to. The drought-friendly landscaping, complete with an efficient drip irrigation system, keeps things low-maintenance without sacrificing curb appeal. A detached garage offers extra flexibility for storage, a workshop, or parking, while outdoor lovers will appreciate the location: a nearby creek is just a short walk away, a second, more popular creek is a quick drive away and a local favorite among residents, and a walking trail sits nearby for everyday exploring. Yosemite National Park is just 30 minutes away, making this the perfect basecamp for mountain adventures. The neighborhood is also known as a beloved trick-or-treating destination, adding to the warm, community feel of this special property.
Bright, updated, and surrounded by nature. This is mountain living at its best.
Full Property Details
Full Property Details for 40446 Goldside
General
- Price: $395,000
- HOA FEE: $40/month
- Status: Active
- Type: Single Family
- Source: MRMLS
- MLS ID: MC26149253
- Updated: 7/11/2026
- Days on Market: 11 days
- Added to Site: 11 day(s) ago
Interior
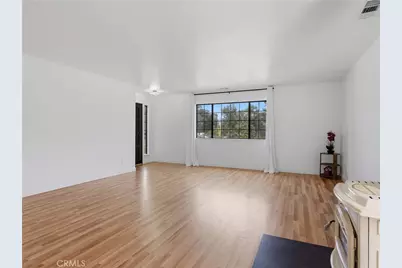
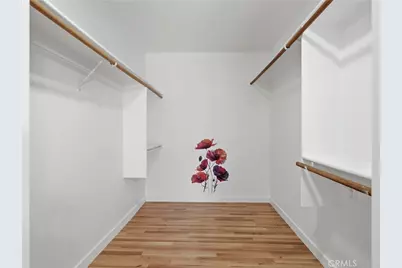
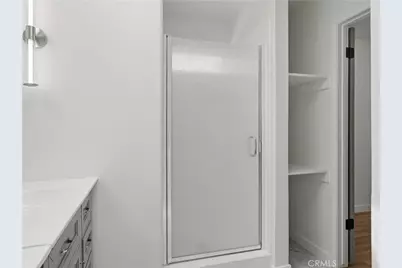
- Rooms/Areas: Walk-In Closet, Primary Bedroom, Laundry, All Bedrooms Down, Kitchen, Living Room, Primary Bathroom
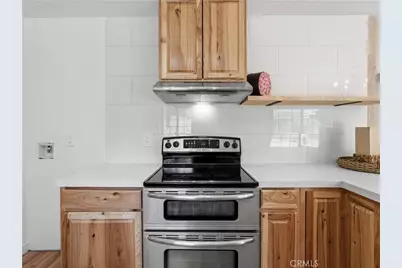
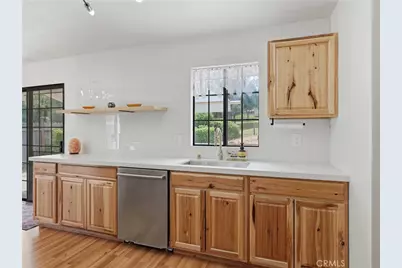
- Interior Features: Quartz Counters, Unfurnished, Ceiling Fan(s)
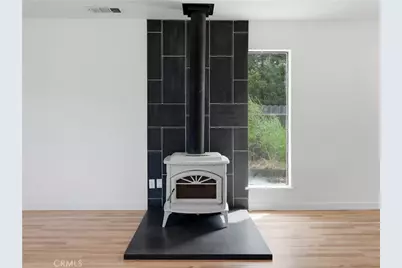
- Fireplace: Yes
- Fireplace(s): Wood Burning, Living Room
- Eating Areas: Area
- Appliances: Electric Range, Dishwasher
- Flooring: Laminate
Rooms
Bathrooms
- Total Bathrooms: 2
- Full Bathrooms: 2
Bedrooms
- Total Bedrooms: 3
Other Rooms
- Laundry: Inside, Individual Room, Washer Included, Dryer Included
Additional Information
- Shared Amenities: Golf Course
- Pool Description: None
- Spa Description: None
Exterior
- Deck/Patio: Covered, Front Porch, Porch
Parking
- Garage: Yes
- Garage Spaces: 2
- Parking: Garage, Paved, Circular Driveway, Garage (Direct Access)
Location
- County: Madera
- Driving Directions: Griffin Dr. to Goldside Dr.
School Information
- School District: Yosemite Unified
- High School: YOSEMI
Community
- Community Features: Golf, Hiking, Fishing, Mountainous
- Assoc. Name: Sara Bolton
Heating & Cooling
- Cooling Type: Central Air
- Heating Type: Central
Utilities
- Sewer: Public Sewer
- Water: Public
Structural Information
- Structure Type: Single Family Residence
- Construction: Wood Siding, Drywall Walls
- Foundation: Slab
- Roof: Composition
- Common Walls: No Common Walls
- Disability Access: None
- Entry Location: Ground
- Stories/Levels: One
- Stories Description: One
- Square Feet: 1,495
- Sq. Ft. Source: Assessor
- Year Built: 1988
- Year Built Source: Public Records
- Property Condition: Turnkey, Updated/Remodeled
Lot Features
- Property View: Mountain(s), Neighborhood
- Lot Size (Acres): 0.33
- Lot Size (Sq. Ft.): 14,375
- Lot Size Source: Assessor
- Irrigation System: Sprinkler System
- Lot Description: Landscaped, Drip Sprinkler System, Front Yard, Garden, Lot 10000-19999 Sqft, Gentle Sloping, Back Yard, Yard
Financial Considerations
- Price Per Sq. Ft.: $264.21
- Association Fee: $40
- Assoc Fee Freq.: Monthly
Disclosures and Reports
- Special Conditions: Standard
Listed by NextHome D&G Realty Group, Araceli Gomez Gutierrez

Get Pre-Approved Today
Schools
Schools serving 40446 Goldside
School District:Bass Lake Joint Union Elementary School District
| Name | Grades | Distance |
|---|---|---|
Wasuma Elementary School 43109 California 49, Ahwahnee, CA 93601 | K-8 | 2.8 mi |
Yosemite High School 50200 Rd. 427, Oakhurst, CA 93644 | 9-12 | 4.2 mi |
Disclaimer:
School attendance boundaries provided by ATTOM Data Solutions and are for reference only. Contact the school directly to verify enrollment eligibility.
Price & Sales History for 40446 Goldside
Date
Details
Price
Change
Source
7/10/2026
Listed
$395,000
38.84%
MLS
1/10/2025
Sold
$284,500
—
Public Record
Disclaimer: Historical sales information is derived from public records provided by the county offices. Information is not guaranteed and should be independently verified.
Tax History
Tax History for 40446 Goldside
Year
Property Taxes
Change
Tax Assessment
Change
2025
$3,171
—
$289,960
-3%
2025
$3,171
-15%
$300,320
48%
2024
$3,723
3%
$202,853
2%
2023
$3,600
81%
$198,876
2%
2022
$1,992
1%
$194,978
2%
2021
$1,964
1%
$191,156
1%
2020
$1,953
2%
$189,197
2%
2019
$1,916
2%
$185,488
2%
2018
$1,870
2%
$181,852
2%
2017
$1,835
3%
$178,287
2%
2016
$1,774
1%
$174,792
2%
2015
$1,750
2%
$172,168
2%
2014
$1,721
2%
$168,797
—
2013
$1,685
—
$168,035
—
Disclaimer: Historical tax information is derived from public records provided by the county offices. Information is not guaranteed and should be independently verified.
Estimate the Cost
Estimate the Cost for 40446 Goldside
40446 Goldside, Oakhurst, CA 93644 (MLS# MC26149253) is a Single Family property with 3 bedrooms and 2 full bathrooms. 40446 Goldside is currently listed for $395,000 and was received on July 10, 2026. Want to learn more about 40446 Goldside? Do you have questions about finding other Single Family real estate for sale in Oakhurst? You can browse all Oakhurst real estate or contact a Coldwell Banker agent to request more information.