This is a carousel with tiles that activate property listing cards. Use the previous and next buttons to navigate.
1/1
$2,000,000
This is a carousel with tiles that activate property listing cards. Use the previous and next buttons to navigate.
1/1
Property Description
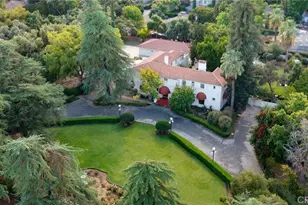
This 1928 Sunset Boulevard Mediterranean Revival residence, situated on a 1.76 acre lot on Christmas Tree Lane in Old Fig Garden, was designed by renowned architect Rafael Lake for the Bernhauer family. As President of the then Fresno Planing Mill Co., Mr. Bernhauer infused his vision and craftsmanship into every detail of this home, which includes Mahogany millwork archways, coffered ceilings and so much more. As you enter thru the Arch Top Mahogany Double Doors, you are greeted by a Grand Foyer and a beautiful curved staircase. To the right is the Spacious Formal Living Room offering a stunning Fireplace, an adjacent elevated sitting space, and to complete this wing of the home, an Isolated Bedroom w/En-Suite Bath. To the left of the Foyer is the grand Formal Dining Room, boasting a Curved Bay Window that floods the room with natural light and can accommodate a large gathering of family and friends. Two Butler Pantries, both with sinks and an abundance of counter space, expand on the spacious Kitchen space for entertaining. A second staircase to the upstairs is situated between the two Butler Pantries, as well as the stairs to the basement which boasts a beautiful Wine Room. The Chef's Kitchen features Exquisite Portuguese Tiles, Wolf Range, Wall Oven, Built-in Refrigerator, Built-in Griddle, Informal Dining Area, and a Pantry. A lovely Studio/Family room is located adjacent to the Kitchen and offers a Fireplace and a wall of Shuttered Windows, which makes it a perfect room for relaxation. The over-sized Laundry Room featuring a Sink, ample Counter Space, Washer/Dryer and a Freezer, plus another Spacious Isolated Bedroom with adjacent Bath complete this section of the home. The Upstairs features the Primary Bedroom with an En-suite Bath, Dressing Area, walk-in Closet and access to a Balcony which views the rear garden. Bedroom # 4 views the front garden, Bedroom #5 features an En-Suite Bath, and Bedroom #6 and #7 which share a Jack-n-Jill Bath complete the Upstairs The Guest House is just steps away from the house and features a Spacious Bedroom, Kitchen with Dining Area, a Shower Bath, plus a storage room, and offers views of the Sparkling Swimming Pool and beautiful Grounds. Other Amenities include a 4+ Car Garage, Tile Roof, on most of the home, Owned Solar, 4 HVAC Units, Potential RV Parking. Completely Fenced Property offering Mature Landscaping. Do not miss the opportunity to make this special property your new home! Call for your private showing.
Full Property Details
Full Property Details for 4175 N Van Ness Blvd
General
- Sold For: $2,000,000
- Status: Closed
- Type: Single Family
- Source: MRMLS
- MLS ID: FR25227017
- Added to Site: 297 day(s) ago
Interior
- Rooms/Areas: Jack & Jill, Walk-In Pantry, Laundry, Foyer, Kitchen, Living Room, Main Floor Bedroom, Family Room, Primary Suite
- Interior Features: 2 Staircases
- Fireplace: Yes
- Fireplace(s): Living Room, Family Room
- Appliances: Disposal, Built-In Range, Refrigerator, Electric Oven, Freezer, Dishwasher
Rooms
Bathrooms
- Total Bathrooms: 7
- Full Bathrooms: 6
- Half Bathrooms: 1
Bedrooms
- Total Bedrooms: 7
Other Rooms
- Laundry: Individual Room, Washer Included, Dryer Included
Additional Information
- Shared Amenities: Other
- Pool: Yes
- Pool Description: Private
Exterior
- Deck/Patio: Concrete
Parking
- Garage: Yes
- Garage Spaces: 4
Location
- County: Fresno
- Driving Directions: Corner of Van Ness and Ashlan
School Information
- School District: Fresno Unified
Community
- Community Features: Urban
Heating & Cooling
- Cooling Type: Central Air, Wall/Window Unit(s)
- Heating Type: Central
Utilities
- Sewer: Public Sewer
- Water: Public
Structural Information
- Architectural Style: Mediterranean
- Structure Type: Single Family Residence
- Foundation: Combination
- Common Walls: No Common Walls
- Entry Location: main
- Stories/Levels: Two
- Stories Description: Two
- Square Feet: 6,734
- Sq. Ft. Source: Assessor
- Year Built: 1928
- Year Built Source: Seller
Lot Features
- Property View: None
- Lot Size (Acres): 1.76
- Lot Size Source: Public Records
- Irrigation System: Sprinkler System
- Lot Description: Sprinklers in Front, Corner Lot, Sprinkler System, Sprinklers in Rear
Green Features
- Energy Generation: Solar
Financial Considerations
- Price Per Sq. Ft.: $297
Disclosures and Reports
- Special Conditions: Standard
Listed by Hyatt Real Estate, Angie Hyatt
Sold by Premier Plus Real Estate Company, Brian Domingos

Get Pre-Approved Today
Schools
Schools serving 4175 N Van Ness Blvd
School District:Fresno Unified School District
| Name | Grades | Distance |
|---|---|---|
Powers-Ginsburg Elementary School 110 East Swift Avenue, Fresno, CA 93704 | PK-6 | 0.4 mi |
Wawona K-8 4524 North Thorne Avenue, Fresno, CA 93704 | 7-8 | 0.6 mi |
Bullard High School 5445 N. Palm Ave., Fresno, CA 93704 | 9-12 | 1.7 mi |
Disclaimer:
School attendance boundaries provided by ATTOM Data Solutions and are for reference only. Contact the school directly to verify enrollment eligibility.
Price & Sales History for 4175 N Van Ness Blvd
Date
Details
Price
Change
Source
7/06/2026
Sold
$2,000,000
-8.88%
MLS
3/26/2026
Price Reduced
$2,195,000
-6.6%
MLS
9/27/2025
Listed
$2,350,000
—
MLS
Disclaimer: Historical sales information is derived from public records provided by the county offices. Information is not guaranteed and should be independently verified.
4175 N Van Ness Boulevard, Fresno, CA 93704 (MLS# FR25227017) is a Single Family property that was sold at $2,000,000 on July 06, 2026. Want to learn more about 4175 N Van Ness Boulevard? Do you have questions about finding other Single Family real estate for sale in Fresno? You can browse all Fresno real estate or contact a Coldwell Banker agent to request more information.