This is a carousel with tiles that activate property listing cards. Use the previous and next buttons to navigate.
1/1
$1,030,000
This is a carousel with tiles that activate property listing cards. Use the previous and next buttons to navigate.
1/1
Property Description
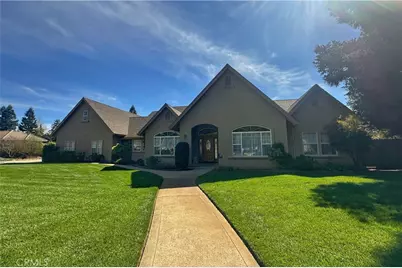
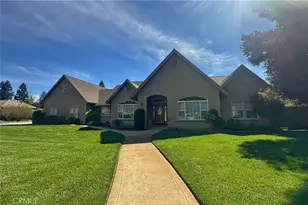
Discover this stunning 2,678 sq ft Schuster designed residence for both luxury and comfort, nestled in the highly sought after area on Spyglass. The home features a perfect blend of spacious living and modern amenities. 3 spacious bedrooms provide ample natural light and comfort. 2 full bathrooms equipped with modern fixtures and finishes. 1 half bath just off the kitchen with a door out to the backyard for easy pool access. A gourmet kitchen featuring a six burner stove, for culinary enthusiasts and entertaining guests. A dedicated office space ideal for remote work or study. A generous 3 car garage with an additional enclosed area above, perfect for a man cave, recreation room, or versatile storage. Enjoy a refreshing dip in the beautifully maintained salt water pool, perfect for relaxation and entertaining. Equipped with 28 owned freestanding solar panels and an all house fan, this home offers energy efficiency and reduced utility costs. Sitting on .88 of an acre, this oasis provides RV parking, a shed and extra
space for endless opportunities. This property is perfect for families seeking a spacious home with modern conveniences in a desirable neighborhood. With its unique features and prime location, it won't last long on the market. Or more details or to schedule a viewing, please reach
out! Don't miss the opportunity to showcase this exceptional listing to your clients
Full Property Details
Full Property Details for 4175 Spyglass Rd
General
- Sold For: $1,030,000
- Status: Closed
- Type: Single Family
- Source: MRMLS
- MLS ID: SN26060071
- Added to Site: 71 day(s) ago
Interior
- Rooms/Areas: Walk-In Closet, Primary Bedroom, Entry, Laundry, Bonus Room, All Bedrooms Down, Kitchen, Living Room, Family Room, Primary Suite, Primary Bathroom
- Interior Features: Beamed Ceilings, Corian Counters, Built-in Features, High Ceilings, Ceiling Fan(s), Open Floorplan
- Fireplace: Yes
- Fireplace(s): Gas, Family Room
- Appliances: 6 Burner Stove, Convection Oven, Disposal, Microwave, Refrigerator, Self Cleaning Oven, Water Softener, Range Hood, Electric Oven, Dishwasher
Rooms
Bathrooms
- Total Bathrooms: 3
- Full Bathrooms: 2
- Half Bathrooms: 1
Bedrooms
- Total Bedrooms: 3
Other Rooms
- Laundry: Individual Room, Gas & Electric Dryer Hookup
Additional Information
- Pool: Yes
- Pool Description: In-Ground, Fenced, Private, Pool Cover, Gunite, Salt Water
Parking
- Garage: Yes
- Garage Spaces: 3
Location
- County: Butte
- Driving Directions: 99 to Garner. Turn right on Spyglass. House is on the right.
School Information
- School District: Chico Unified
Community
- Community Features: Hiking
Heating & Cooling
- Cooling Type: Whole House Fan, Central Air
- Heating Type: Fireplace(s), Natural Gas, Central
Utilities
- Sewer: Engineered Septic System
- Water: Public
Structural Information
- Structure Type: Single Family Residence
- Common Walls: No Common Walls
- Disability Access: 2 or More Accessible Exits
- Entry Location: 1
- Stories/Levels: One
- Stories Description: One
- Square Feet: 2,678
- Sq. Ft. Source: Public Records
- Year Built: 1999
- Year Built Source: Public Records
Lot Features
- Property View: Neighborhood
- Lot Size (Acres): 0.88
- Lot Size Source: Public Records
- Irrigation System: Sprinkler System
- Lot Description: Sprinklers in Front, Level with Street, Landscaped, Lawn
Financial Considerations
- Price Per Sq. Ft.: $384.62
Disclosures and Reports
- Special Conditions: Trust, Standard
- Inclusions: refrigerator
Listed by Keller Williams Realty Chico Area, Karen Horn
Sold by Chico Homes, Sandi Bauman

Get Pre-Approved Today
Schools
Schools serving 4175 Spyglass Rd
School District:Chico Unified School District
| Name | Grades | Distance |
|---|---|---|
Shasta Elementary School, Chico, CA 169 Leora Ct., Chico, CA 95926 | K-5 | 1.3 mi |
Bidwell Junior High School 2376 North Avenue, Chico, CA 95926 | 6-8 | 3.8 mi |
Pleasant Valley High School 1475 East Avenue, Chico, CA 95926 | 9-12 | 4.6 mi |
Disclaimer:
School attendance boundaries provided by ATTOM Data Solutions and are for reference only. Contact the school directly to verify enrollment eligibility.
Price & Sales History for 4175 Spyglass Rd
Date
Details
Price
Change
Source
5/01/2026
Sold
$1,030,000
-4.19%
MLS
3/19/2026
Listed
$1,075,000
—
MLS
Disclaimer: Historical sales information is derived from public records provided by the county offices. Information is not guaranteed and should be independently verified.
4175 Spyglass Road, Chico, CA 95973 (MLS# SN26060071) is a Single Family property that was sold at $1,030,000 on May 01, 2026. Want to learn more about 4175 Spyglass Road? Do you have questions about finding other Single Family real estate for sale in Chico? You can browse all Chico real estate or contact a Coldwell Banker agent to request more information.