This is a carousel with tiles that activate property listing cards. Use the previous and next buttons to navigate.
1/56
$635,000 Sale Pending
This is a carousel with tiles that activate property listing cards. Use the previous and next buttons to navigate.
1/56
Property Description
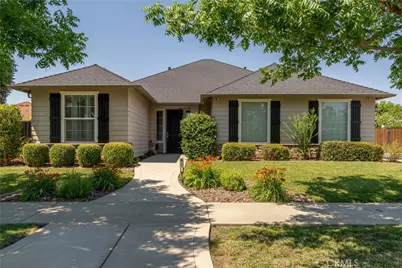
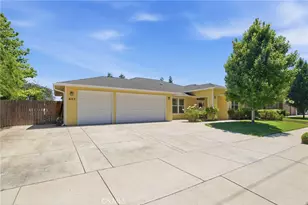
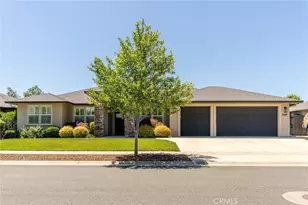
If you've been searching for a home that's built for gathering, relaxing, and making memories, this is it. This beautifully updated 3-bedroom, 2-bath home offers the perfect blend of style and functionality. Inside, you'll find an updated interior featuring granite countertops, modern finishes, and inviting living spaces designed for everyday living and effortless entertaining. The thoughtfully designed split floor plan provides added privacy, with two guest bedrooms and a full bath on one side of the home, while the primary suite is tucked away on the opposite side near the kitchen.
Step outside and discover the true showstopper. The backyard is built for gathering, complete with a sparkling pool and an incredible enclosed patio that functions as an extension of the home. Equipped with a TV, kitchen area, and expansive doors that open wide to the backyard, this space creates a seamless indoor-outdoor experience that's perfect for hosting family and friends year-round.
Adding even more versatility, the detached shed has been thoughtfully converted into a comfortable bonus space with power and air conditioning, making it ideal for a craft room, home office, gym, studio, or hobby room.
Parking and storage are abundant with an attached two-car garage, dedicated RV parking, oversized rolling gates providing backyard access, and plenty of additional space for vehicles, trailers, boats, or recreational toys. With no neighbors directly across the street, the property also enjoys an added sense of privacy and openness.
This is the kind of home designed to be enjoyed, whether you're hosting a summer pool party, watching the big game on the patio, or simply relaxing in your own backyard retreat. Don't miss this exceptional opportunity.
Full Property Details
Full Property Details for 42 Abbott
General
- Price: $635,000
- Status: Pending
- Type: Single Family
- Source: MRMLS
- MLS ID: SN26135605
- Updated: 6/25/2026
- Added to Site: 22 day(s) ago
Interior
- Rooms/Areas: Main Floor Primary Bedroom, See Remarks, Living Room, Primary Suite
- Interior Features: Wet Bar, High Ceilings, Granite Counters
- Fireplace: Yes
- Fireplace(s): Gas, Living Room
- Eating Areas: Dining Room
- Appliances: Gas Cooktop, Dishwasher
- Flooring: Laminate
Rooms
Bathrooms
- Total Bathrooms: 2
- Full Bathrooms: 2
Bedrooms
- Total Bedrooms: 3
Other Rooms
- Laundry: Inside, Individual Room
Additional Information
- Pool: Yes
- Pool Description: Private, Gunite
Parking
- Garage: Yes
- Garage Spaces: 2
- Parking: Garage, Pull-Through, Driveway, RV Potential
Location
- County: Butte
- Driving Directions: Take CA-99 N to Eaton Rd. Turn right onto Rogue River Dr. Turn left at the 1st cross street ontoWindham Wy. Turn left onto Abbott Cir
School Information
- School District: Chico Unified
Community
- Community Features: Urban
Heating & Cooling
- Cooling Type: Central Air
- Heating Type: Central
Utilities
- Sewer: Public Sewer
- Water: Public
Structural Information
- Architectural Style: Modern
- Structure Type: Single Family Residence
- Common Walls: No Common Walls
- Entry Location: door
- Stories/Levels: One
- Stories Description: One
- Square Feet: 1,710
- Sq. Ft. Source: Assessor
- Year Built: 2012
- Year Built Source: Assessor
- Property Condition: Turnkey
Additional Structures
- Other Structures: Outbuilding
Lot Features
- Property View: None
- Lot Size (Acres): 0.23
- Lot Size (Sq. Ft.): 10,019
- Lot Size Source: Assessor
- Lot Description: Back Yard
Financial Considerations
- Price Per Sq. Ft.: $371.35
Disclosures and Reports
- Special Conditions: Standard
Listed by Jenna Johnson, Broker, Jenna Johnson
Get Pre-Approved Today
Schools
Schools serving 42 Abbott
School District:Chico Unified School District
| Name | Grades | Distance |
|---|---|---|
Emma Wilson Elementary School 1530 West 8th Avenue, Chico, CA 95926 | K-5 | 2.8 mi |
Chico Junior High School 280 Memorial Way, Chico, CA 95926 | 6-8 | 3.9 mi |
Chico High School 901 Esplanade, Chico, CA 95926 | 9-12 | 3.6 mi |
Disclaimer:
School attendance boundaries provided by ATTOM Data Solutions and are for reference only. Contact the school directly to verify enrollment eligibility.
Price & Sales History for 42 Abbott
Date
Details
Price
Change
Source
6/22/2026
Listed
$635,000
118.97%
MLS
9/19/2012
Sold
$290,000
—
Public Record
Disclaimer: Historical sales information is derived from public records provided by the county offices. Information is not guaranteed and should be independently verified.
Tax History
Tax History for 42 Abbott
Year
Property Taxes
Change
Tax Assessment
Change
2025
$4,727
9%
$384,191
2%
2023
$4,347
—
$376,659
2%
2023
$4,347
3%
$369,275
2%
2022
$4,238
1%
$362,036
2%
2021
$4,199
3%
$354,938
1%
2020
$4,088
3%
$351,300
2%
2019
$3,968
4%
$344,413
2%
2018
$3,832
3%
$337,661
2%
2017
$3,731
10%
$331,041
2%
2016
$3,403
—
$324,551
2%
2015
$3,400
2%
$319,676
2%
2014
$3,322
7%
$313,415
8%
2013
$3,116
—
$290,000
—
Disclaimer: Historical tax information is derived from public records provided by the county offices. Information is not guaranteed and should be independently verified.
Estimate the Cost
Estimate the Cost for 42 Abbott
42 Abbott, Chico, CA 95973 (MLS# SN26135605) is a Single Family property with 3 bedrooms and 2 full bathrooms. 42 Abbott is currently listed for $635,000 and was received on June 22, 2026. Want to learn more about 42 Abbott? Do you have questions about finding other Single Family real estate for sale in Chico? You can browse all Chico real estate or contact a Coldwell Banker agent to request more information.