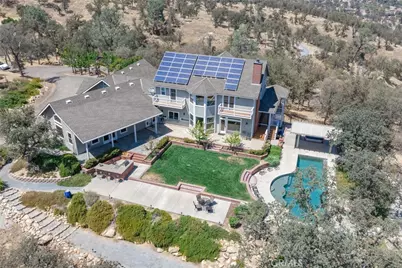
Full Property Details for 42158 John Muir Dr
General
- Price: $998,500
- HOA FEE: $173/month
- Status: Active
- Type: Single Family
- Source: MRMLS
- MLS ID: FR26180089
- Updated: 8/18/2026
- Days on Market: 56 days
- Added to Site: 56 day(s) ago
Interior
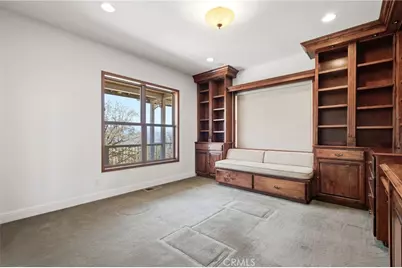
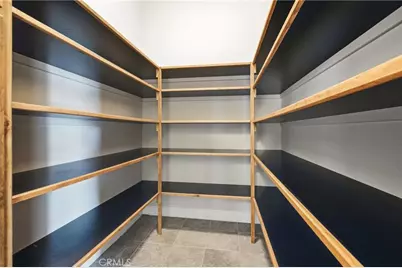
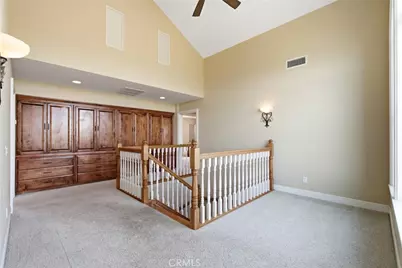
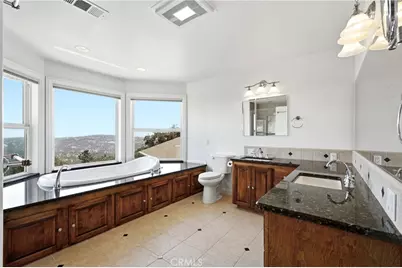
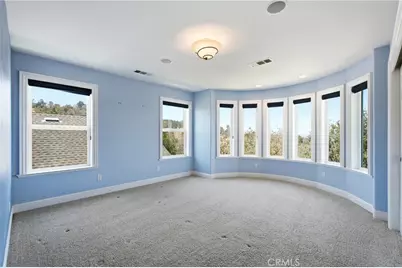
- Rooms/Areas: Walk-In Closet, Primary Bedroom, Walk-In Pantry, Laundry, All Bedrooms Up, See Remarks, Kitchen, Family Room, Loft, Den, Primary Bathroom, Game Room
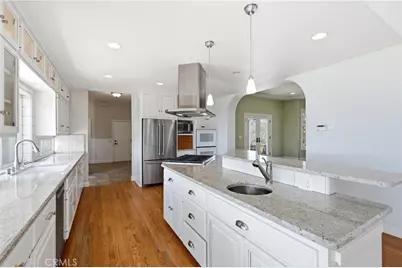
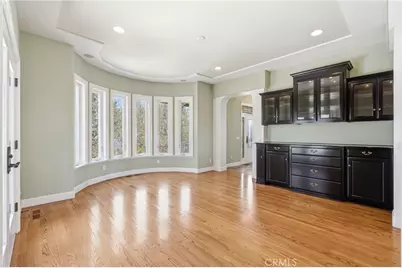
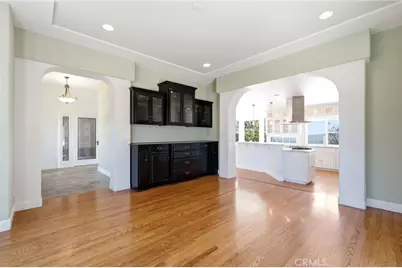
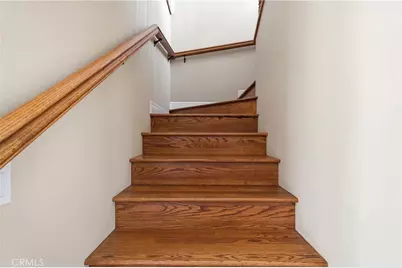
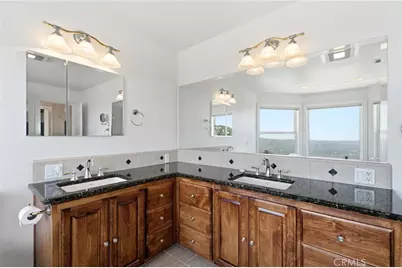
- Interior Features: Dry Bar, Built-in Features, Ceiling Fan(s), Pantry, Living Room Deck Attached, 2 Staircases, Recessed Lighting, Tile Counters, Dumbwaiter, Granite Counters
- Fireplace: Yes
- Fireplace(s): Electric, Wood Burning, Family Room, Game Room
- Eating Areas: Breakfast Counter/Bar, In Kitchen, Area, Breakfast Nook
- Appliances: 6 Burner Stove, Disposal, Microwave, Built-In Range, Dishwasher
- Flooring: Tile, Carpet, Wood
Rooms
- Total Bathrooms: 4
- Full Bathrooms: 3
- 1/4 Bathrooms: 1
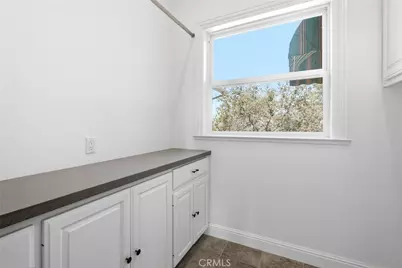
- Laundry: Inside, Individual Room
Additional Information
- Shared Amenities: Tennis Court(s), Pool, Other, Clubhouse, Common RV Parking, Spa/Hot Tub, Security
- Pool: Yes
- Pool Description: In-Ground, Private
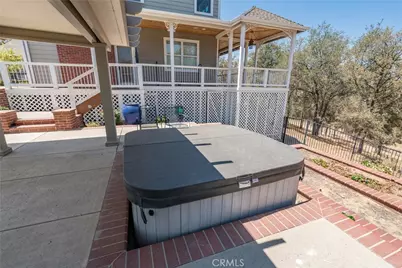
- Spa Description: Private, Above-Ground
Exterior
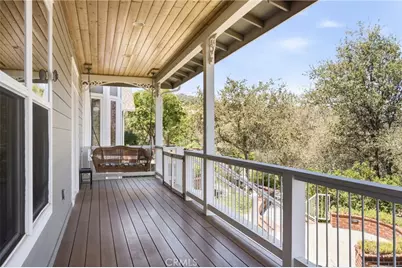
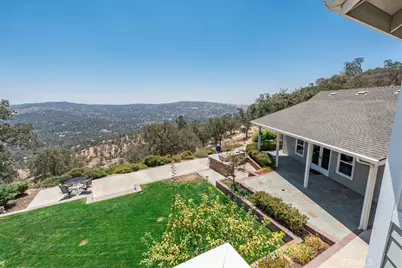
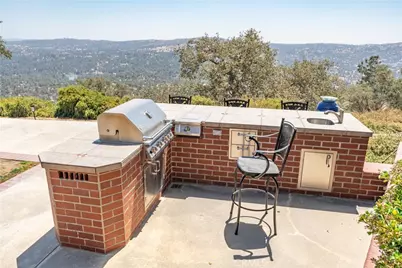
- Deck/Patio: Covered, Front Porch, Wood, Brick, Concrete, Patio, Rear Porch, Wraparound, Deck
Parking
- Garage: Yes
- Garage Spaces: 3
- Parking: Garage (Three Doors), RV Access/Parking, Driveway
Location
- County: Madera
- Driving Directions: from Hwy 41 and Yosemite Spgs. Pkwy go West on Yosemite Sgps. Pkwy, South on Corral Dr., East on John Muir Dr. to address
School Information
- School District: Yosemite Unified
Community
- Community Features: Horse Trails, Golf, Biking, Hiking, Fishing, Mountainous, Foothills, Stable(s), Lake
Heating & Cooling
- Cooling Type: Central Air
- Heating Type: Fireplace(s), Central
Utilities
- Sewer: Septic Type Unknown, Private Sewer
- Water: Shared Well
Structural Information
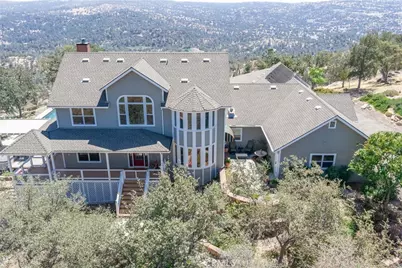
- Architectural Style: Custom-Built
- Structure Type: Single Family Residence
- Construction: Wood Siding
- Foundation: Slab
- Roof: Composition
- Common Walls: No Common Walls
- Windows: Double-Pane Windows
- Entry Location: Front Door
- Stories/Levels: Two
- Stories Description: Two
- Square Feet: 3,873
- Sq. Ft. Source: Public Records
- Year Built: 2006
- Year Built Source: Public Records
Lot Features
- Property View: Mountain(s)
- Lot Size (Acres): 12.82
- Lot Size (Sq. Ft.): 558,439
- Lot Size Source: Public Records
- Lot Description: 11-15 Units/Acre, Back Yard, Lawn
Financial Considerations
- Price Per Sq. Ft.: $257.81
- Association Fee: $173
- Assoc Fee Freq.: Monthly
Disclosures and Reports
- Special Conditions: Standard
Listed by LPT Realty, Inc, Robert Mitchell