This is a carousel with tiles that activate property listing cards. Use the previous and next buttons to navigate.
1/1
$1,135,000
This is a carousel with tiles that activate property listing cards. Use the previous and next buttons to navigate.
1/1
Property Description
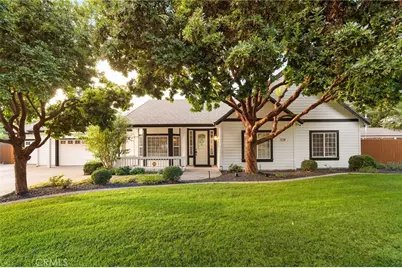
Nestled at the end of a peaceful cul-de-sac in one of Chico's most sought-after neighborhoods, this exceptional property offers an impressive blend of elegance, functionality, and endless amenities. From the moment you arrive, you'll be captivated by the meticulously maintained landscaping, expansive driveway, oversized three-car garage, and exceptional curb appeal that sets this home apart. Step inside to discover a beautifully designed interior featuring rich hardwood flooring, neutral tones, abundant natural light, and a spacious living room complete with a custom built-in entertainment center, creating the perfect setting for cozy evenings and gatherings with loved ones. The gourmet kitchen is truly the heart of the home, showcasing beautiful wood cabinetry, granite countertops, a unique tile backsplash, stainless steel appliances, a farmhouse sink, gas cooktop with range hood, wine refrigerator, walk-in pantry, breakfast bar, and a charming breakfast nook ideal for casual dining or enjoying your morning coffee. The formal dining room provides additional space for entertaining, making hosting family dinners and special occasions effortless. When it's time to unwind, retreat to the luxurious primary suite featuring private backyard access, a spacious walk-in closet, and an en suite bathroom complete with dual vanities, a soaking tub, and a walk-in shower. Additional highlights include freshly painted exterior, new HVAC, ceiling fans throughout, recessed lighting, a separate indoor laundry room, abundant storage and owned solar for energy efficiency. Beyond the main residence, the property continues to impress with a massive detached shop, perfect for storing a boat, trailer, recreational toys, yard equipment, or creating the ultimate hobby space. The expansive backyard is a true private retreat featuring a covered patio for outdoor dining and entertaining, a sparkling in-ground pool surrounded by mature palm trees, raised garden beds for the green thumb enthusiast, and plenty of room to relax, play, and enjoy the outdoors. Situated on a generously sized lot in a quiet and desirable neighborhood, this one-of-a-kind Chico property offers the perfect combination of comfort, space, and convenience. With countless upgrades and endless possibilities, this is a rare opportunity to make your dream home a reality!
Full Property Details
Full Property Details for 4230 Magness Ct
General
- Sold For: $1,135,000
- Status: Closed
- Type: Single Family
- Source: MRMLS
- MLS ID: SN26156179
- Added to Site: 54 day(s) ago
Interior
- Rooms/Areas: Primary Bedroom, Laundry, Bonus Room, Kitchen, Living Room, Primary Bathroom
- Interior Features: Built-in Features, High Ceilings, Ceiling Fan(s), Pantry, Recessed Lighting, Tile Counters, Wired for Sound, Granite Counters
- Fireplace(s): None
- Eating Areas: Breakfast Counter/Bar, Dining Room, Breakfast Nook
- Appliances: Gas Cooktop, Water Heater, Disposal, Microwave, Water Softener, Range Hood, Water Purifier, Water Line to Refrigerator, Dishwasher
- Flooring: Carpet, Wood
Rooms
Bathrooms
- Total Bathrooms: 3
- Full Bathrooms: 3
Bedrooms
- Total Bedrooms: 4
Other Rooms
- Laundry: Inside, Individual Room
Additional Information
- Pool: Yes
- Pool Description: In-Ground, Private
- Spa Description: None
Exterior
- Deck/Patio: Covered, Front Porch, Rear Porch
Parking
- Garage: Yes
- Garage Spaces: 3
- Parking: Garage, Driveway
Location
- County: Butte
- Driving Directions: Garner Lane, Left onto Kittyhawk, Right onto Bosc, Left onto Magness
School Information
- School District: Chico Unified
Community
- Community Features: Suburban
Heating & Cooling
- Cooling Type: Central Air
- Heating Type: Central
Utilities
- Sewer: Conventional Septic
- Water: Well
Structural Information
- Structure Type: Single Family Residence
- Roof: Composition
- Common Walls: No Common Walls
- Entry Location: Front
- Stories/Levels: One
- Stories Description: One
- Square Feet: 2,664
- Sq. Ft. Source: Assessor
- Year Built: 2001
- Year Built Source: Assessor
- Property Condition: Turnkey
Additional Structures
- Other Structures: Workshop, Storage, Shed(s)
Lot Features
- Property View: Neighborhood
- Lot Size (Acres): 0.88
- Lot Size Source: Assessor
- Lot Description: Cul-de-Sac, 0-1 Unit/Acre, Front Yard, Back Yard
- Fencing (Description): Wood
Financial Considerations
- Price Per Sq. Ft.: $426.05
Disclosures and Reports
- Special Conditions: Standard
- Inclusions: Kitchen refrigerator
Listed by NextHome North Valley Realty, Kelli Lewis
Sold by eXp Realty of California, Inc., Nate Smith

Get Pre-Approved Today
Schools
Schools serving 4230 Magness Ct
School District:Chico Unified School District
| Name | Grades | Distance |
|---|---|---|
Shasta Elementary School, Chico, CA 169 Leora Ct., Chico, CA 95926 | K-5 | 1.9 mi |
Bidwell Junior High School 2376 North Avenue, Chico, CA 95926 | 6-8 | 4.5 mi |
Pleasant Valley High School 1475 East Avenue, Chico, CA 95926 | 9-12 | 5.2 mi |
Disclaimer:
School attendance boundaries provided by ATTOM Data Solutions and are for reference only. Contact the school directly to verify enrollment eligibility.
Price & Sales History for 4230 Magness Ct
Date
Details
Price
Change
Source
8/12/2026
Sold
$1,135,000
3.18%
MLS
7/17/2026
Listed
$1,100,000
—
MLS
Disclaimer: Historical sales information is derived from public records provided by the county offices. Information is not guaranteed and should be independently verified.
4230 Magness Court, Chico, CA 95973 (MLS# SN26156179) is a Single Family property that was sold at $1,135,000 on August 12, 2026. Want to learn more about 4230 Magness Court? Do you have questions about finding other Single Family real estate for sale in Chico? You can browse all Chico real estate or contact a Coldwell Banker agent to request more information.