This is a carousel with tiles that activate property listing cards. Use the previous and next buttons to navigate.
1/65
$439,000
This is a carousel with tiles that activate property listing cards. Use the previous and next buttons to navigate.
1/65
Property Description
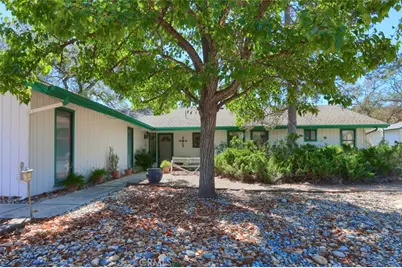
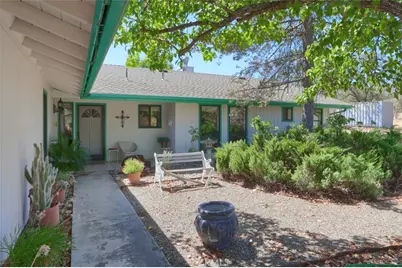
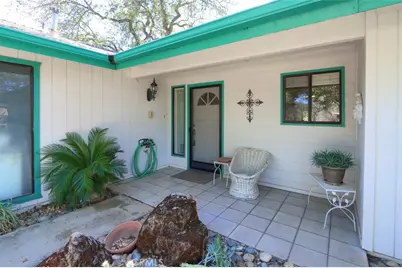
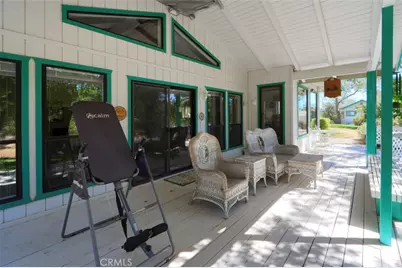
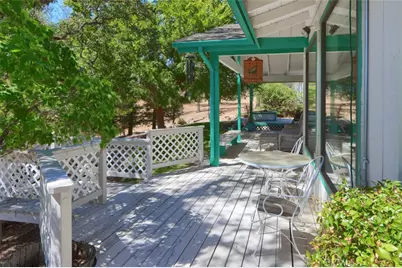
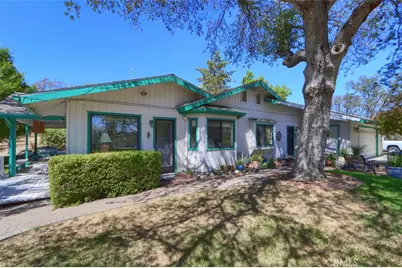
Welcome to this cozy custom-built home nestled on a peaceful hill in desirable Yosemite Lakes Park. Enjoy beautiful local and distant mountain views from the comfortable covered deck, surrounded by mature landscaping, towering oak trees, and majestic pines.
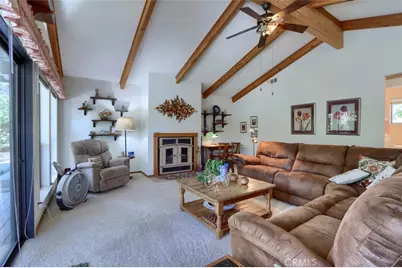
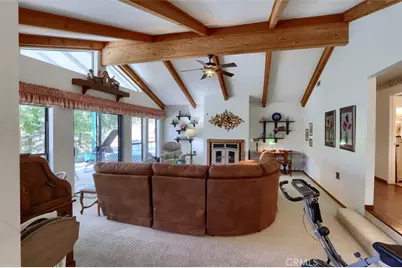
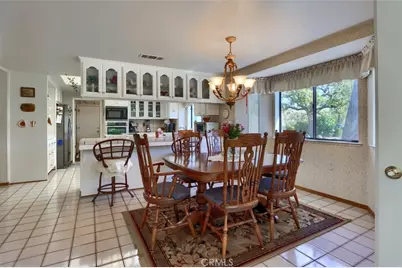
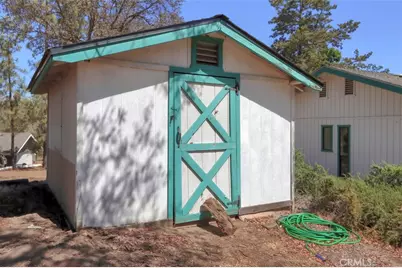
Inside, the home offers a spacious living room, formal entry, and a well-appointed kitchen featuring a center island and abundant cabinetry for plenty of storage. A large laundry room with built-in cabinets adds even more functionality and convenience. The oversized garage provides ample room for parking vehicles, storing belongings, and tackling projects, while the property also offers plenty of space for recreational vehicles. Two sheds provide additional storage for tools, equipment, and outdoor gear.
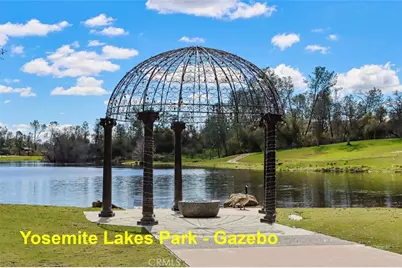
Yosemite Lakes Park offers an abundance of amenities and outdoor recreation, including hiking and biking trails, a swimming pool, tennis courts, horse stables, fishing lakes, a golf course, clubhouse, and more. Whether you're looking for a comfortable full-time residence, weekend getaway, or a place to enjoy the great outdoors, this property offers space, privacy, views, and the best of mountain community living.
Full Property Details
Full Property Details for 42593 John Muir
General
- Price: $439,000
- HOA FEE: $190/month
- Status: Active
- Type: Single Family
- Source: MRMLS
- MLS ID: FR26201229
- Updated: 9/15/2026
- Days on Market: 28 days
- Added to Site: 28 day(s) ago
Interior
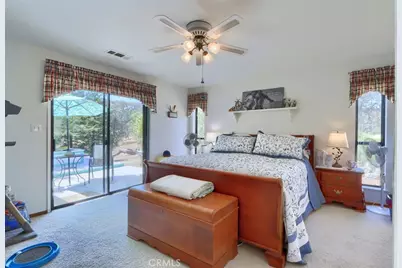
- Rooms/Areas: Walk-In Closet, Utility Room, Entry, Laundry, Main Floor Primary Bedroom, Kitchen, Living Room, Main Floor Bedroom
- Interior Features: Beamed Ceilings, Built-in Features, High Ceilings, Ceiling Fan(s), Pantry, Tile Counters
- Fireplace: Yes
- Fireplace(s): Wood Burning, Living Room
- Eating Areas: Breakfast Counter/Bar, Area
- Appliances: Water Heater, Disposal, Microwave, Electric Range, Electric Oven, Dishwasher
- Flooring: Carpet, Wood, Laminate
Rooms
Bathrooms
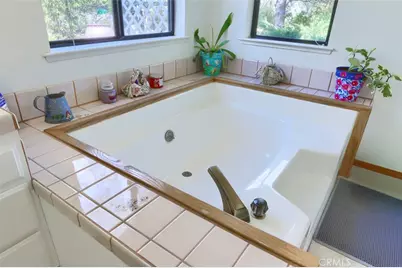
- Total Bathrooms: 2
- Full Bathrooms: 2
Bedrooms
- Total Bedrooms: 3
Other Rooms
- Laundry: Inside, Individual Room
Additional Information
- Shared Amenities: Hiking Trails, Horse Trails, Playground, Pool, Clubhouse, Spa/Hot Tub, Picnic Area, Biking Trails
- Pool Description: Community
- Spa Description: Community
Exterior
- Deck/Patio: Covered, Deck
Parking
- Garage: Yes
- Garage Spaces: 2
- Parking: Garage (Single Door), RV Access/Parking, Garage Faces Front, Driveway
Location
- County: Madera
- Driving Directions: Highway 41 to Yosemite Springs Parkway, left on Corral, left on John Muir Dr, house on right
School Information
- School District: Yosemite Unified
Community
- Community Features: Horse Trails, Golf, Rural, Biking, Fishing, Foothills, Stable(s), Lake
- Assoc. Name: YLOA
Heating & Cooling
- Cooling Type: Central Air
- Heating Type: Fireplace(s), Central
Utilities
- Sewer: Aerobic Septic System
- Water: Public
Structural Information
- Architectural Style: Custom-Built
- Structure Type: Single Family Residence
- Construction: Wood Siding
- Foundation: Raised
- Roof: Composition
- Common Walls: No Common Walls
- Windows: Double-Pane Windows
- Doors: Sliding Doors, Panel Doors
- Entry Location: Front
- Stories/Levels: One
- Stories Description: One
- Square Feet: 2,107
- Sq. Ft. Source: Assessor
- Year Built: 1985
- Year Built Source: Public Records
- Property Condition: Turnkey
Additional Structures
- Other Structures: Shed(s)
Lot Features
- Property View: Mountain(s), Trees/Woods, Neighborhood, Rocks, Hills
- Lot Size (Acres): 1.43
- Lot Size (Sq. Ft.): 62,291
- Lot Size Source: Assessor
- Irrigation System: Sprinkler System
- Lot Description: Treed Lot, 0-1 Unit/Acre, Drip Sprinkler System
- Fencing (Description): None
Financial Considerations
- Price Per Sq. Ft.: $208.35
- Association Fee: $190
- Assoc Fee Freq.: Monthly
Disclosures and Reports
- Special Conditions: Standard
Listed by Century 21 Ditton Realty, Rene Christenson

Get Pre-Approved Today
Schools
Schools serving 42593 John Muir
School District:Yosemite Unified School District
| Name | Grades | Distance |
|---|---|---|
Rivergold Elementary School 31800 Road 400, Coarsegold, CA 93614 | K-8 | 1.9 mi |
Disclaimer:
School attendance boundaries provided by ATTOM Data Solutions and are for reference only. Contact the school directly to verify enrollment eligibility.
Price & Sales History for 42593 John Muir
Date
Details
Price
Change
Source
9/14/2026
Listed
$439,000
41.61%
MLS
10/21/2004
Sold
$310,000
—
Public Record
Disclaimer: Historical sales information is derived from public records provided by the county offices. Information is not guaranteed and should be independently verified.
Tax History
Tax History for 42593 John Muir
Year
Property Taxes
Change
Tax Assessment
Change
2025
$4,005
—
$411,640
3%
2025
$4,005
6%
$399,651
4%
2023
$3,775
—
$384,280
4%
2023
$3,775
10%
$369,500
9%
2022
$3,430
5%
$337,575
5%
2021
$3,259
1%
$321,500
2%
2020
$3,212
5%
$314,941
5%
2019
$3,060
3%
$299,944
3%
2018
$2,961
12%
$291,207
12%
2017
$2,648
4%
$260,006
2%
2016
$2,555
5%
$254,908
5%
2015
$2,429
9%
$242,769
9%
2014
$2,234
19%
$222,724
16%
2013
$1,885
—
$192,003
—
Disclaimer: Historical tax information is derived from public records provided by the county offices. Information is not guaranteed and should be independently verified.
Estimate the Cost
Estimate the Cost for 42593 John Muir
42593 John Muir, Coarsegold, CA 93614 (MLS# FR26201229) is a Single Family property with 3 bedrooms and 2 full bathrooms. 42593 John Muir is currently listed for $439,000 and was received on September 14, 2026. Want to learn more about 42593 John Muir? Do you have questions about finding other Single Family real estate for sale in Coarsegold? You can browse all Coarsegold real estate or contact a Coldwell Banker agent to request more information.